
 Kotelys
Everything Kotelys does, on one page.
Measure on your drawings, prepare the site layout plan, produce clean reports. No more than that, but done well.
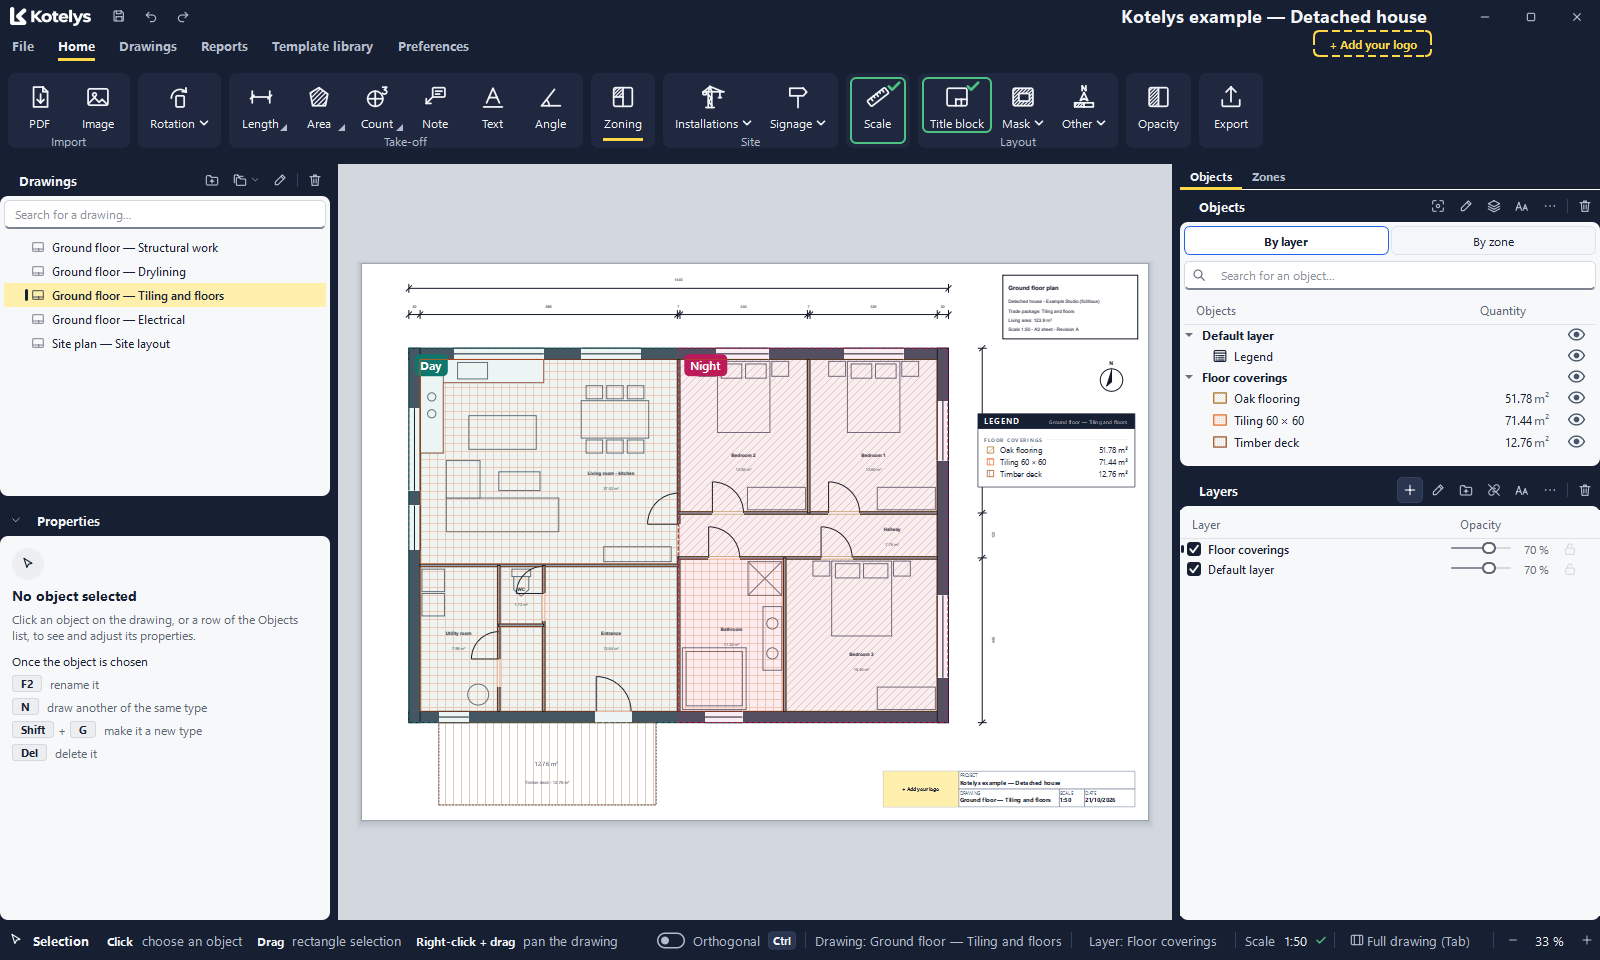
Kotelys is available in English, French and Spanish.
Drawings and scale
Open drawings as the architect sends them. The drawing stays sharp and smooth, even when it is heavy.

PDFs and images
Multi-page PDFs, choice of pages to import, scanned images.
Scale
1:50, 1:100, 1:200… or set from a known dimension on the drawing.
Rotation
A drawing rotated in the PDF is turned the right way up.
Layers
Opacity and lock per layer; your usual layer sets recreated in one click on another plan.
Faded background
The drawing in black and white or lighter, to make the take-off stand out.
Several drawings per project
Sorted in folders, from the ground floor to the site plan.
New revision
The drawing changes: your take-off moves onto the new background, the old revision stays available.
Copy to another drawing
Draw once, copy: the objects keep their real dimensions and their types.
Search for a word (Ctrl+F)
On a PDF drawing that contains text, every place where the word is written lights up in yellow.
Mask
Hides what the output does not need: the architect's title block, annotations, another trade.
Take-off
Draw as you would with a highlighter. Kotelys calculates, deducts and sorts the quantities as you go, each type in its own colour.
Lengths, areas, counts
Walls, footings, floors, joinery, electrical points…
Deductions
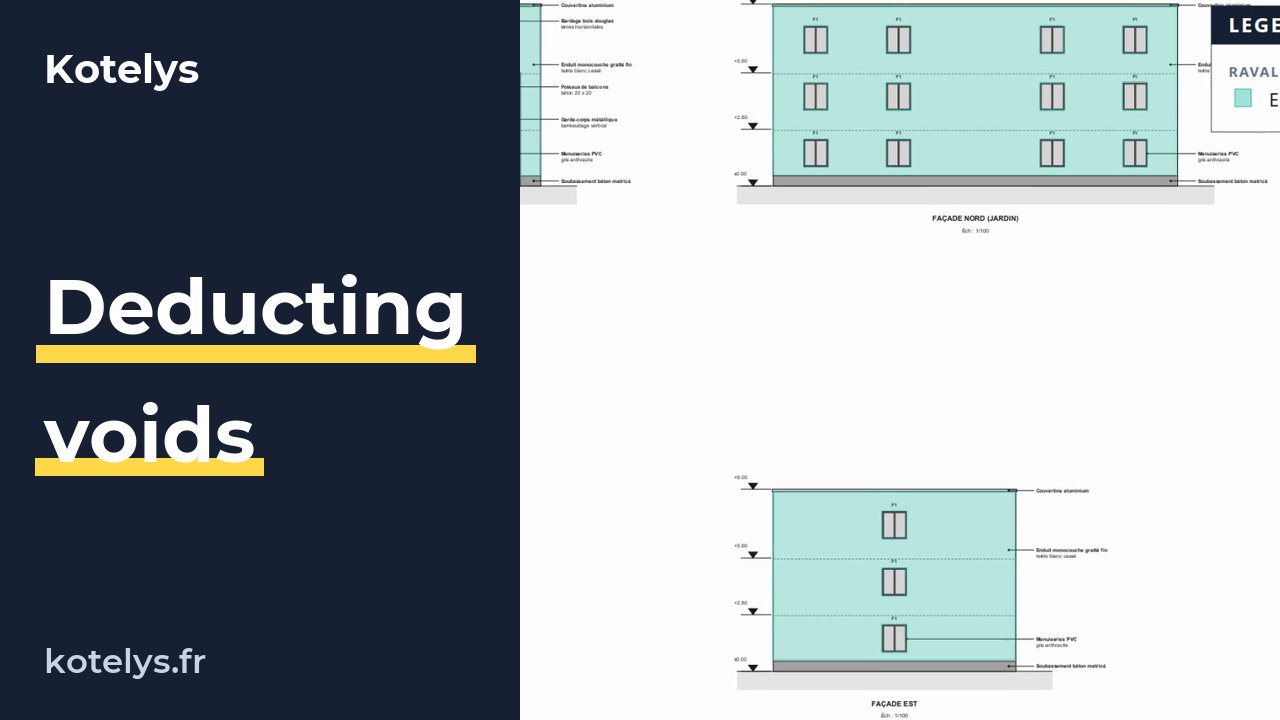
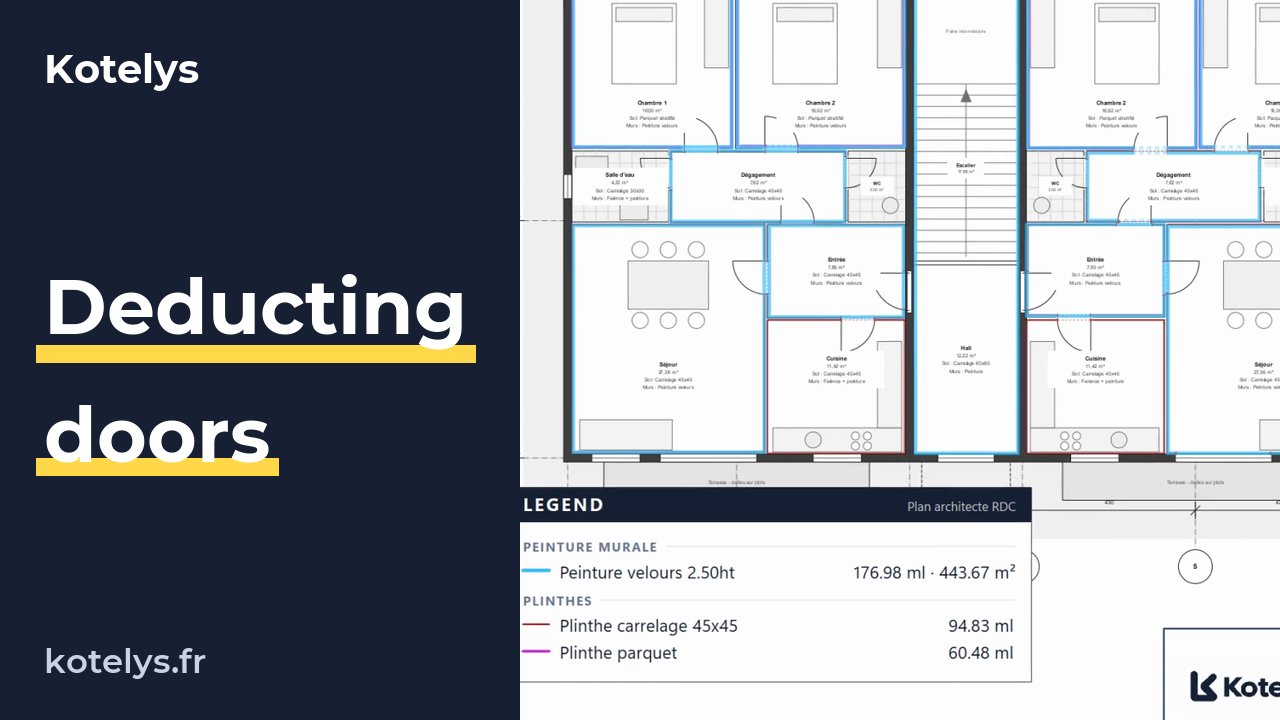
Openings and voids taken out of the calculation, and written in the calculations.
Height
A length multiplied by its height gives the wall area.
Slope and volume
Slope in % or in degrees for a roof slope, a rafter length or a sloping network; area × thickness for the volume of a slab or a screed.
Sides of an area
The length of each side, written along the side.
Zones
Day, night, block A… and the quantities broken down by zone (see below).
Template library
Your take-off types reused from one project to the next, and shareable.
Notes, text, angles
To annotate the drawing as you would by hand.
Image on the drawing
A photo, a logo or a diagram placed on the drawing, with a frame and arrows.
Metric or imperial units
Feet-inches on the drawing; LF, SF, CY and EA in the quantities. Each user chooses: the project opens identically in both systems.
The same colours everywhere
Each type keeps its colour and symbol, from the drawing to the report.
Quantities, zone by zone.
A block, a floor, the day and night areas of a house: split the drawing and Kotelys breaks every quantity down by itself. The figures below are those of the sample project.

| Type | Day72.00 m² | Night72.00 m² | No zone |
|---|---|---|---|
| Tiles 60 × 60 | 60.22 m² | 11.22 m² | — |
| Oak parquet | — | 51.78 m² | — |
| Timber decking | — | — | 12.76 m² |
Several floors on one sheet
A structural drawing often shows the ground floor and first floor slabs side by side. One zone per level is enough: every quantity is given floor by floor, without splitting the PDF.

| Type | Slab above first floor144.00 m² | Slab above ground floor216.00 m² |
|---|---|---|
| Solid slab 20 cm | 128.31 m² | 204.16 m² |
| RC wall 20 cm | 47.20 ml | 70.80 ml |
| Column 30 × 30 | 1 u | 2 u |
| Beam 20 × 50 | 11.60 ml | 29.20 ml |
-
Draw a zone
Like an area, point by point. It gets a name and a colour.
-
It stops at the edge of the others
A new zone never overlaps those already drawn: nothing is counted twice.
-
Reports break down by zone
Tick “Break down by zone”: the summary, the take-off calculations and Excel split every quantity.
Site layout plan
On the site plan, to scale, with its legend and its quantities.

Cranes
Working radii, jib, overlap and oversailing alerts.
Lifting equipment
16 models with everyday names, telehandlers and mobile cranes, or a custom machine with free dimensions.
No-oversail zones
School, railway, neighbours: the zone is drawn and flagged.
Welfare facilities
Site cabins by kind (office, toilets, changing rooms…) and by modules.
Fencing and access
Fences, gates, traffic arrows, turning circles.
Storage and waste
Skips, storage areas, trees to protect.
Legend, north arrow, scale bar
Placed in one click, updated by themselves.
Signage and vehicles
Site and safety signs, access points, lorries and plant at their real size.
Installation templates
Your standard welfare set-up, placed again and rotated with the mouse.
Tower crane and mobile crane
 46 s

Reports and exports
Documents you can read, check and attach to an estimate.

Detailed take-off calculations
Every calculation written out: segments, deductions, height.
Quantity summary
By drawing, by layer or by zone.
Annotated drawing set
All the measured drawings, to scale, in a single PDF.
Excel
Summary and object-by-object detail, ready for your estimate.
Drawing to scale in PDF
The drawing alone, with its take-off, to print or send.
Report profiles
Cover page, logo, grouping and rounding saved once.
Comparison between revisions
What the new revision changes in the quantities, item by item, in PDF or Excel.
Title block
Horizontal or vertical, drawing by drawing; your title block templates serve all your projects.
Take-off reports
 57 s
The title block, set live
 54 s
New drawing revision and quantity comparison
 50 s
The real reports of the sample project
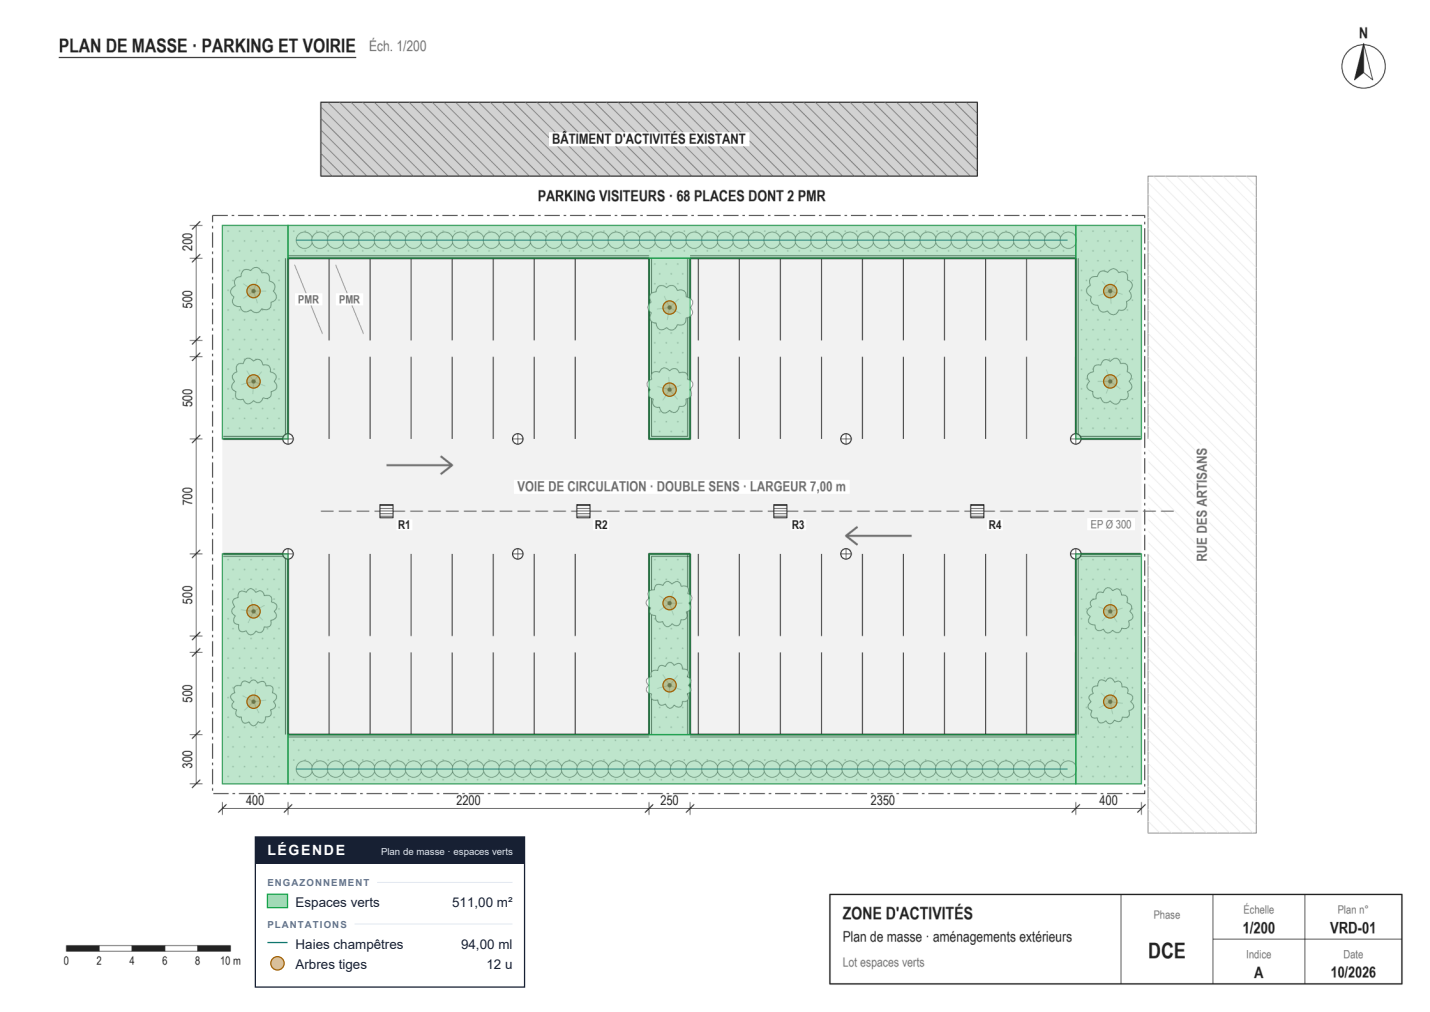
Exported by Kotelys as they are, from the house and site layout plan supplied with the software. Open them: this is what you will hand over. These examples were produced in French; Kotelys also writes its reports in English.
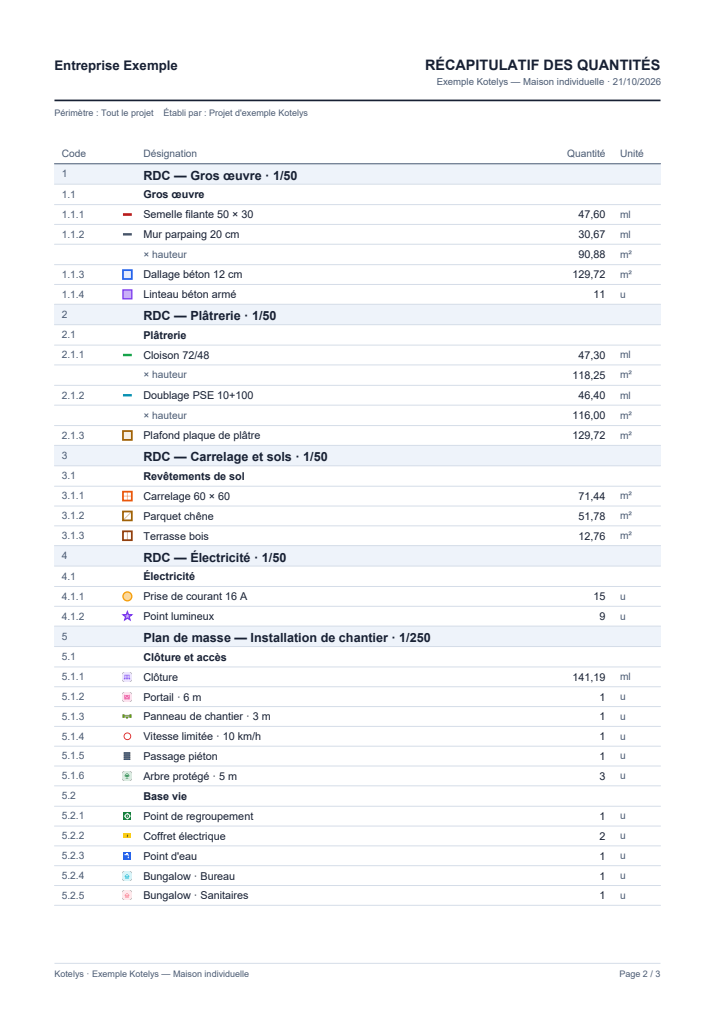 Quantity summaryThe whole project, drawing by drawing and package by package, each line in its colour.PDF, 74 KB, in French
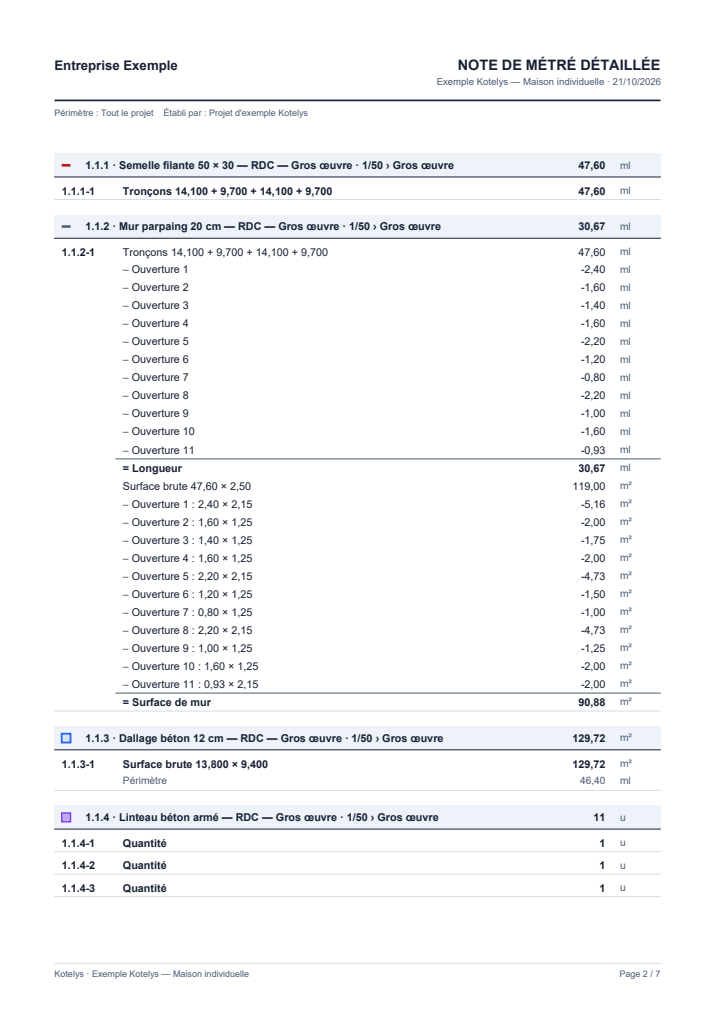 Detailed take-off calculationsEvery calculation written out: segments, deducted openings, height.PDF, 81 KB, in French
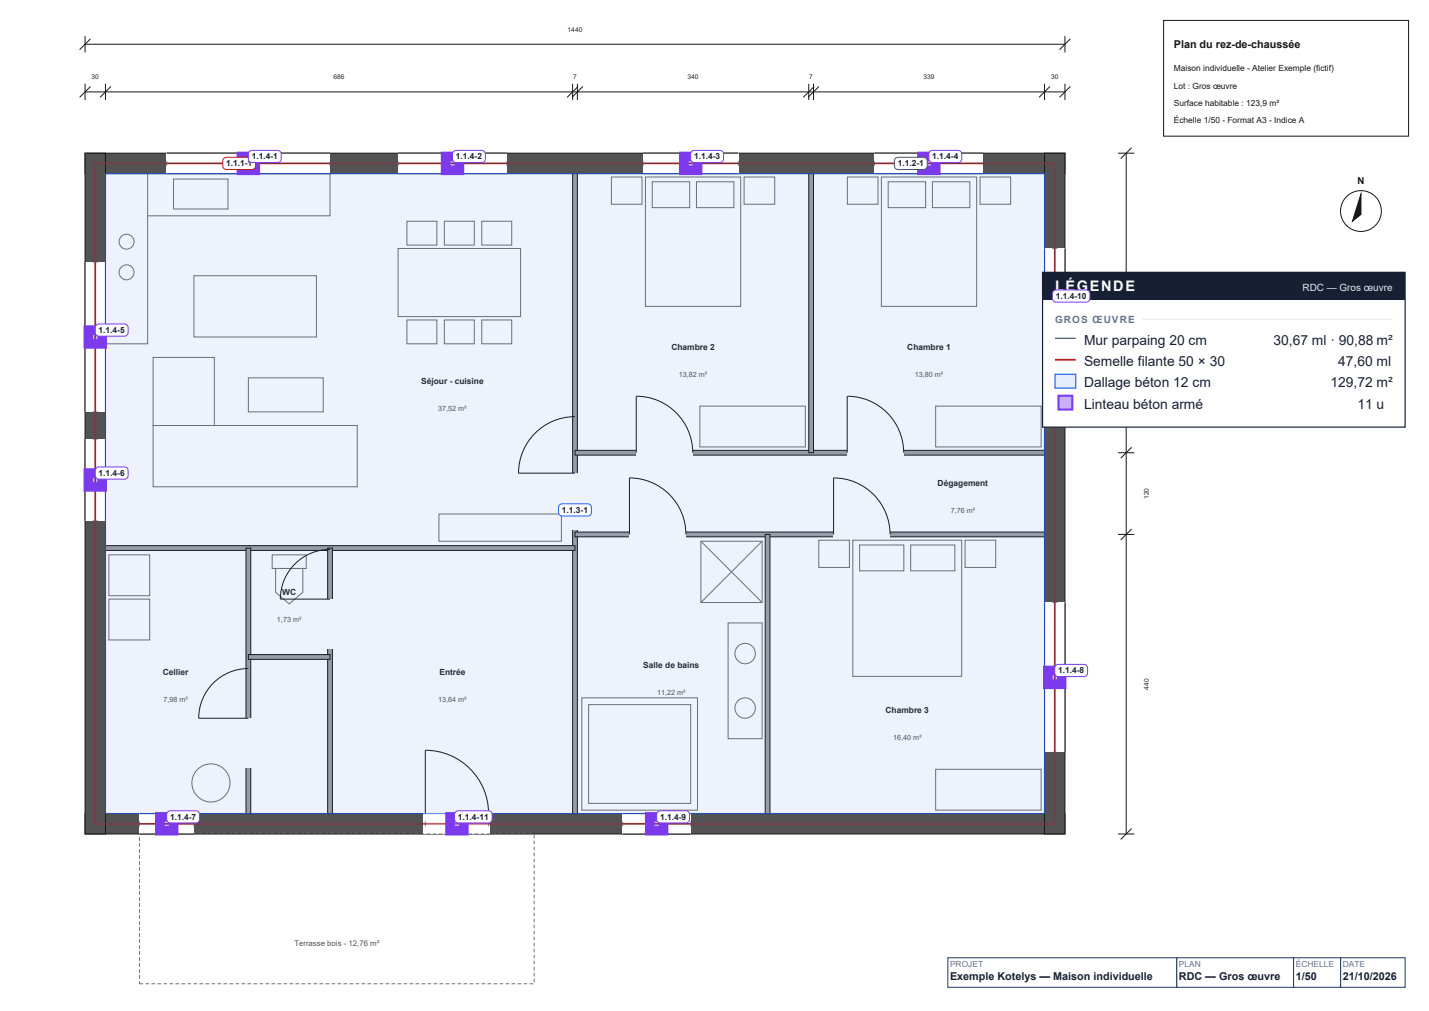 Annotated drawing setThe summary, then every measured drawing with its legend and title block.PDF, 188 KB, in French
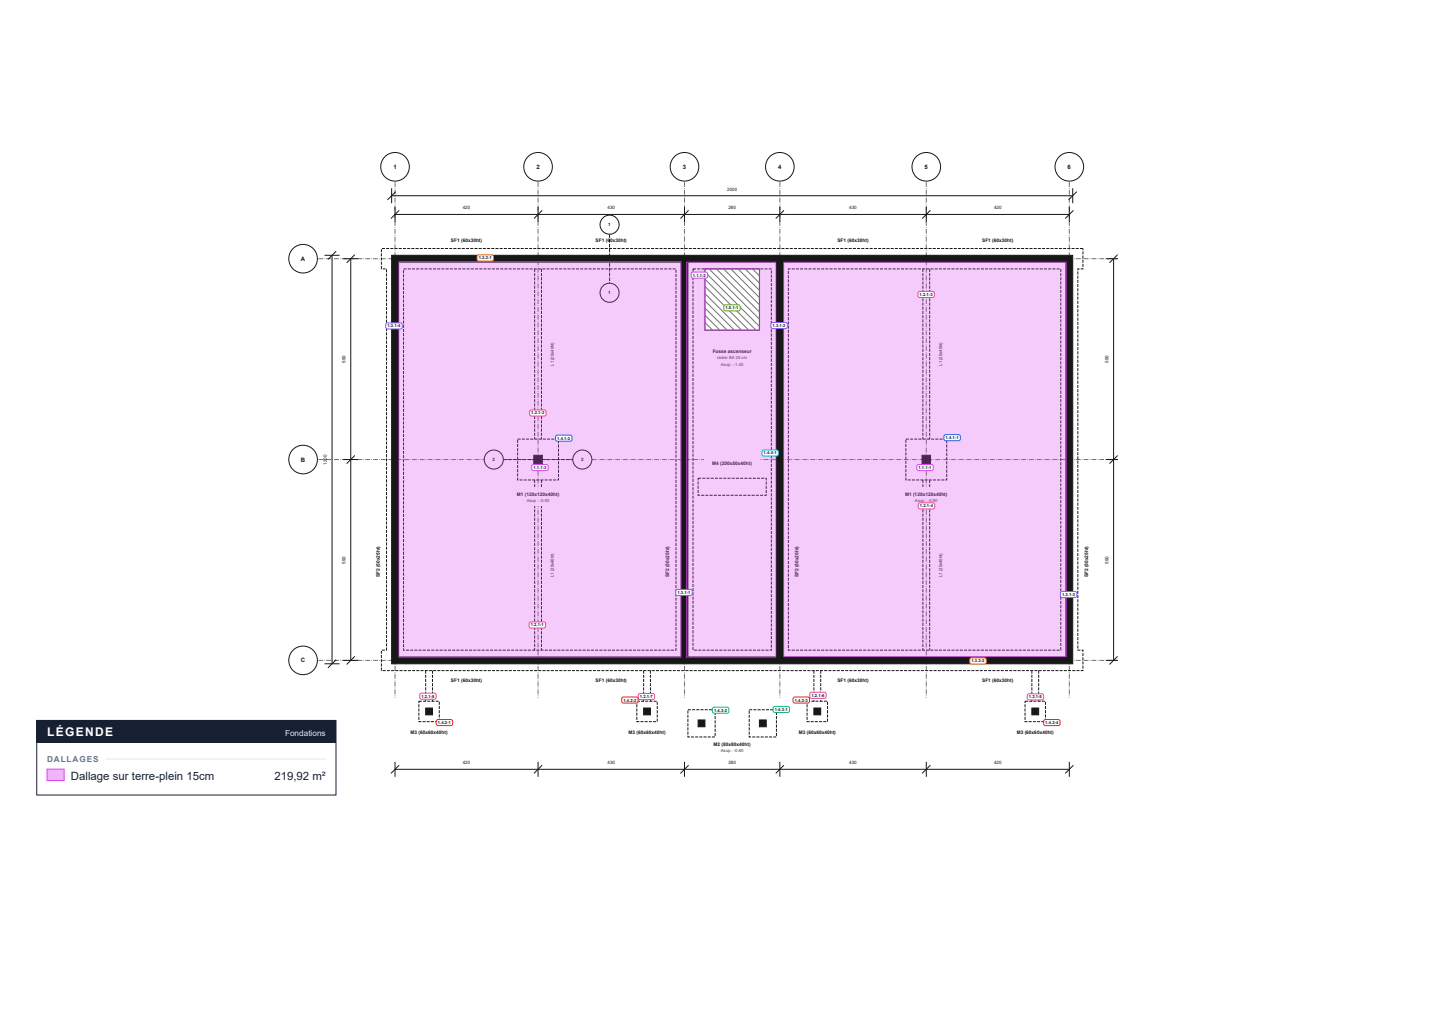 Drawing set · small apartment blockFoundations, first-floor slab and elevations: strip footings, slabs, windows, render.PDF, 515 KB, in French
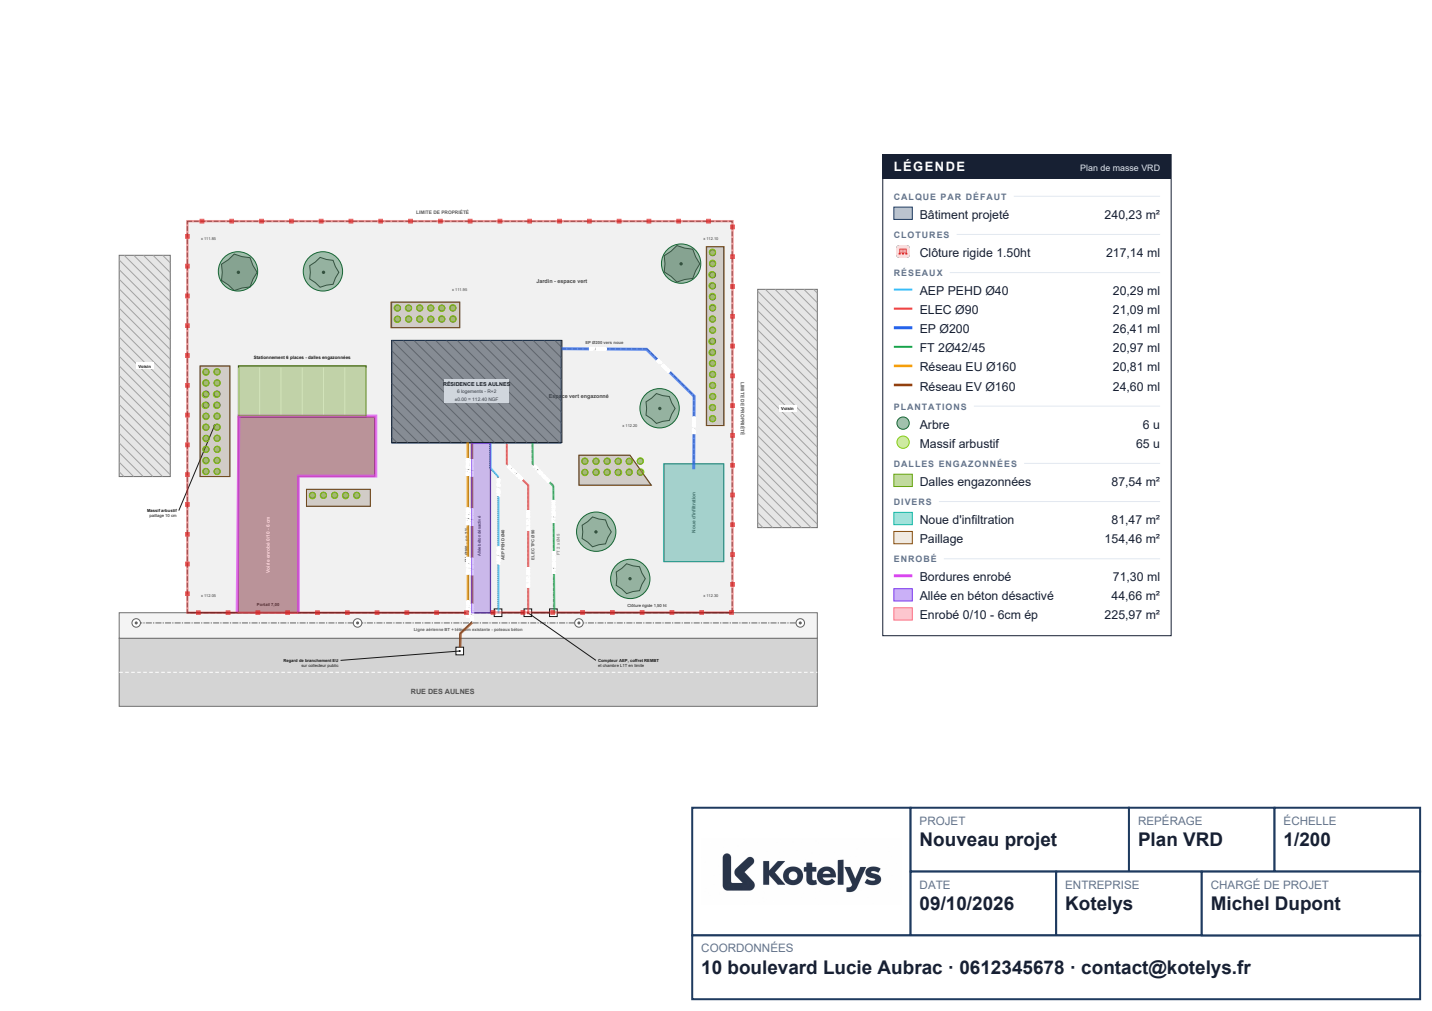
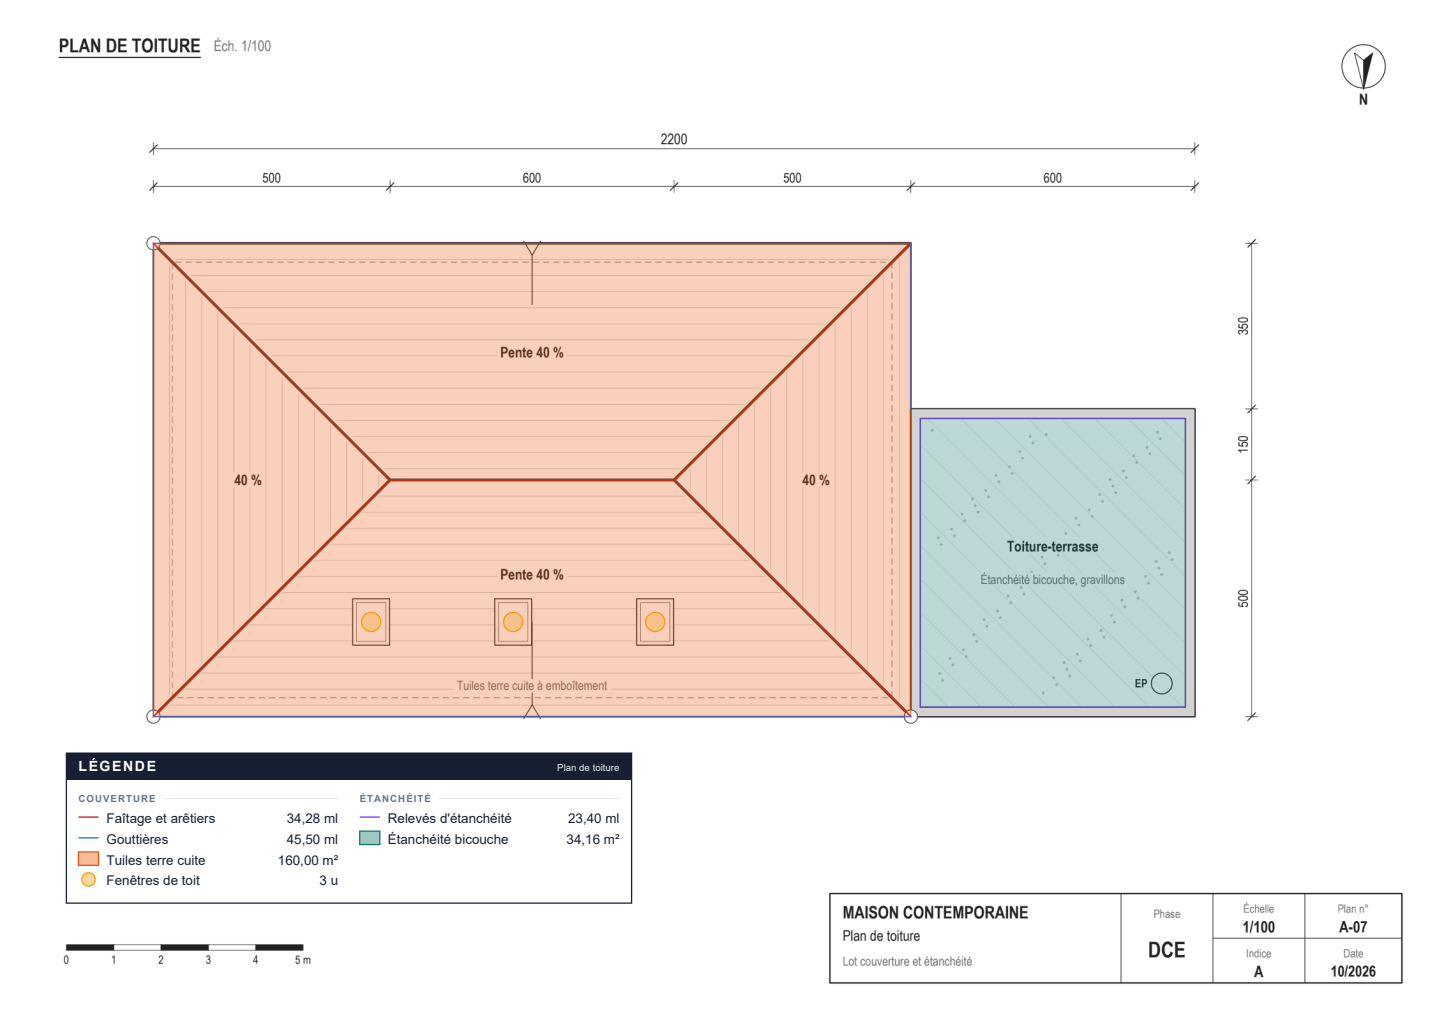 Roofing and waterproofingTiles, ridges, gutters, roof windows, flat roof and upstands of a house.PDF, 74 KB, in French
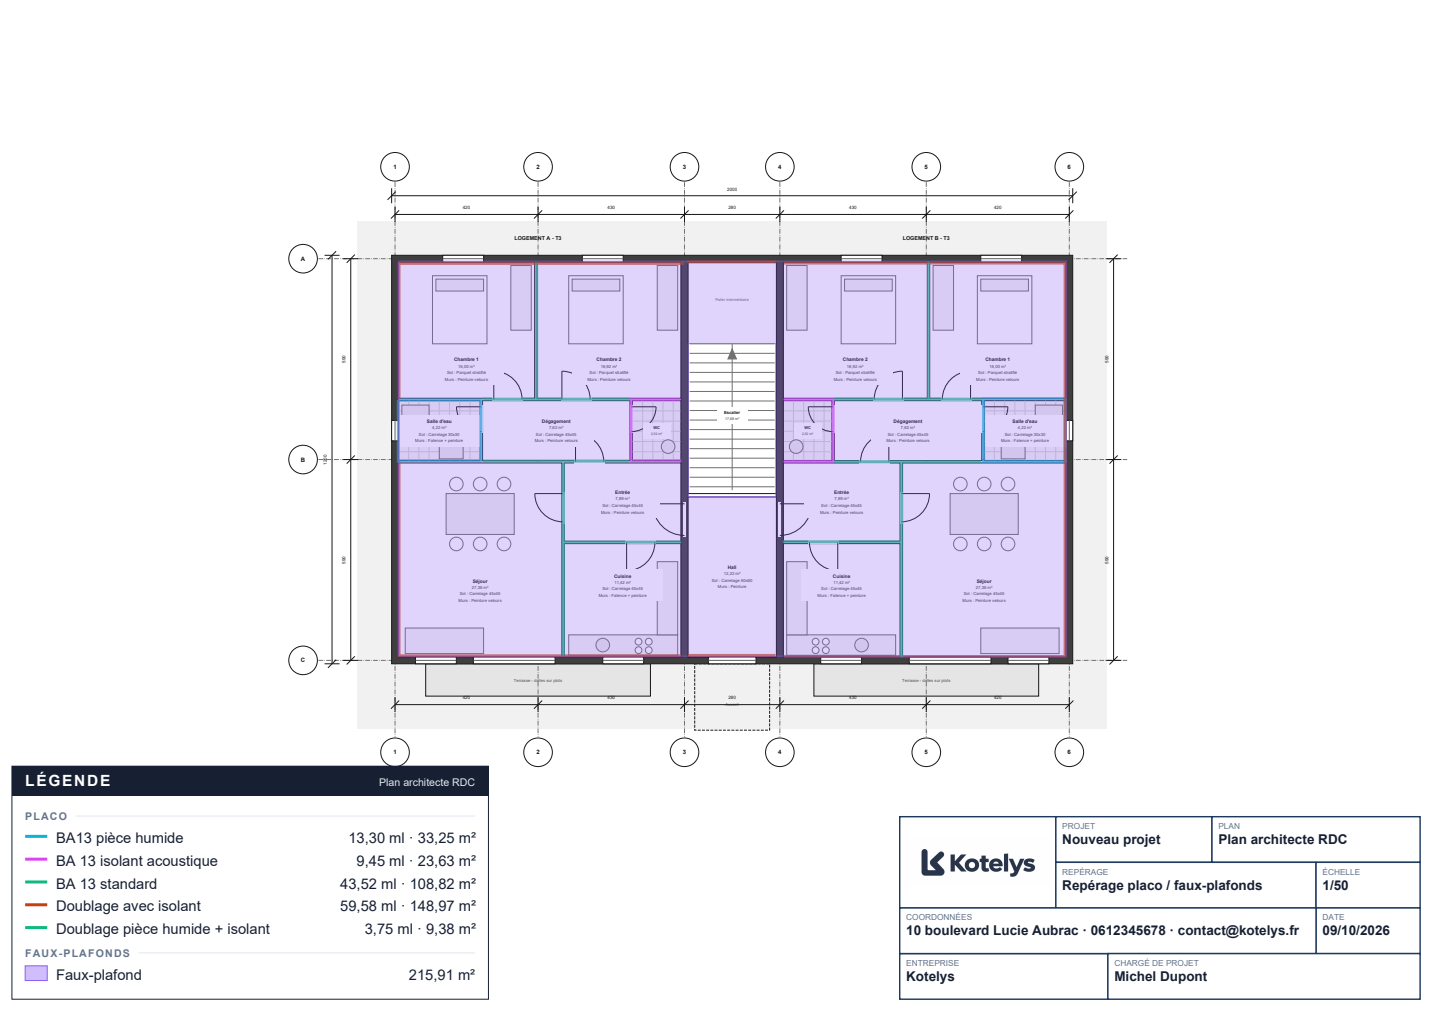 Drylining and suspended ceilingsPartitions, linings and ceilings of a floor: each partition with its height gives its area.PDF, 161 KB, in French
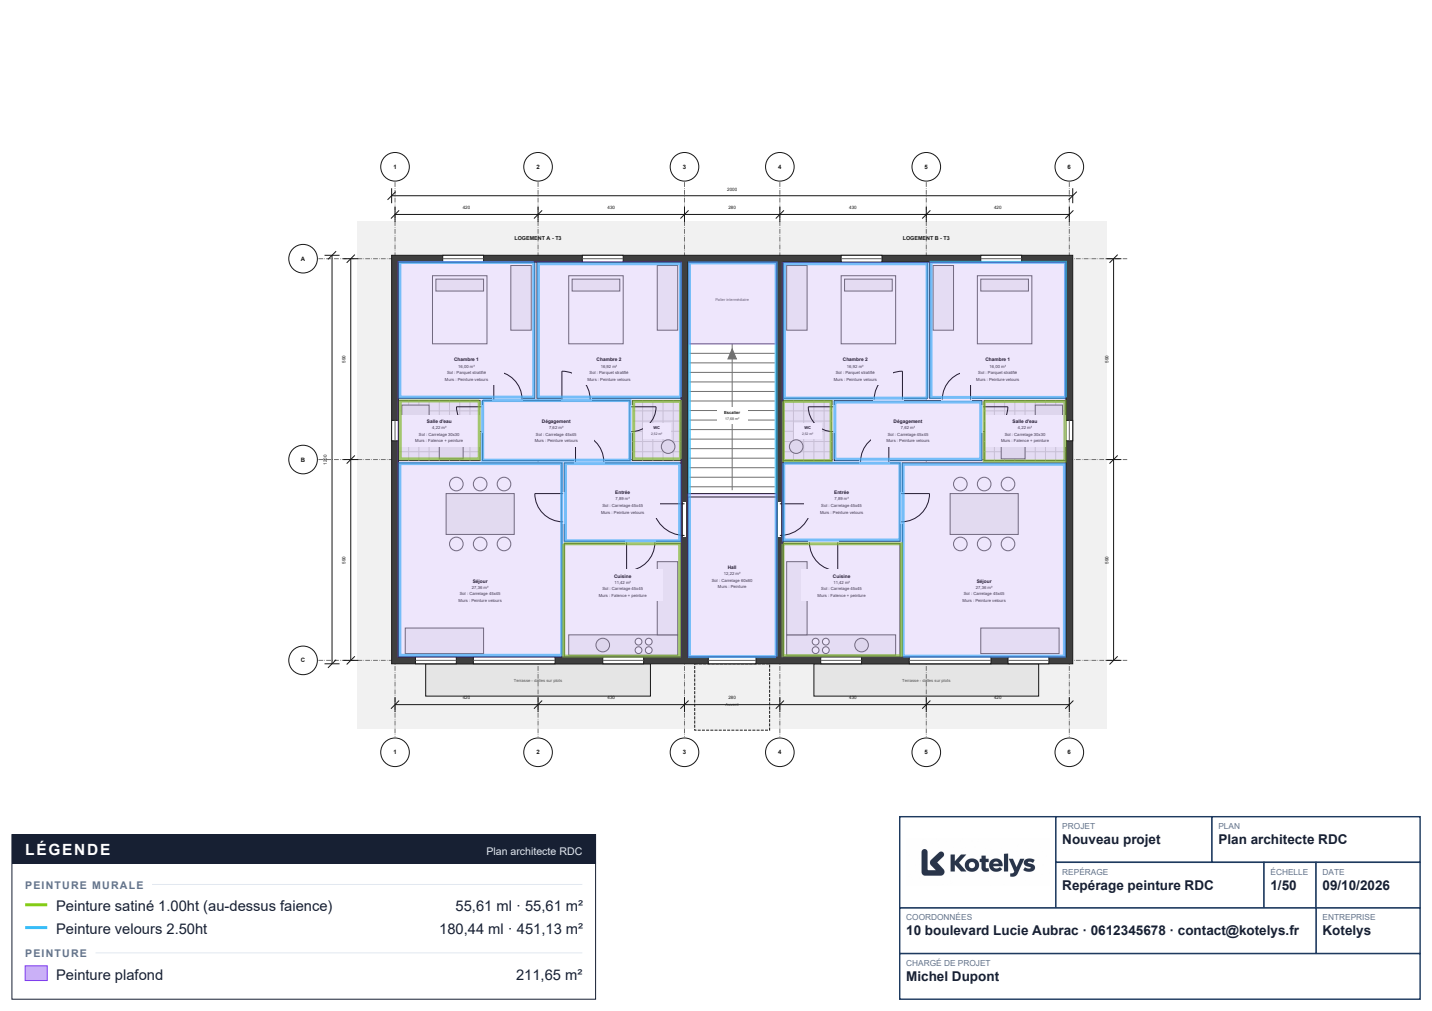 PaintingWalls and ceilings of a floor: each length with its height gives its area in the legend.PDF, 161 KB, in French
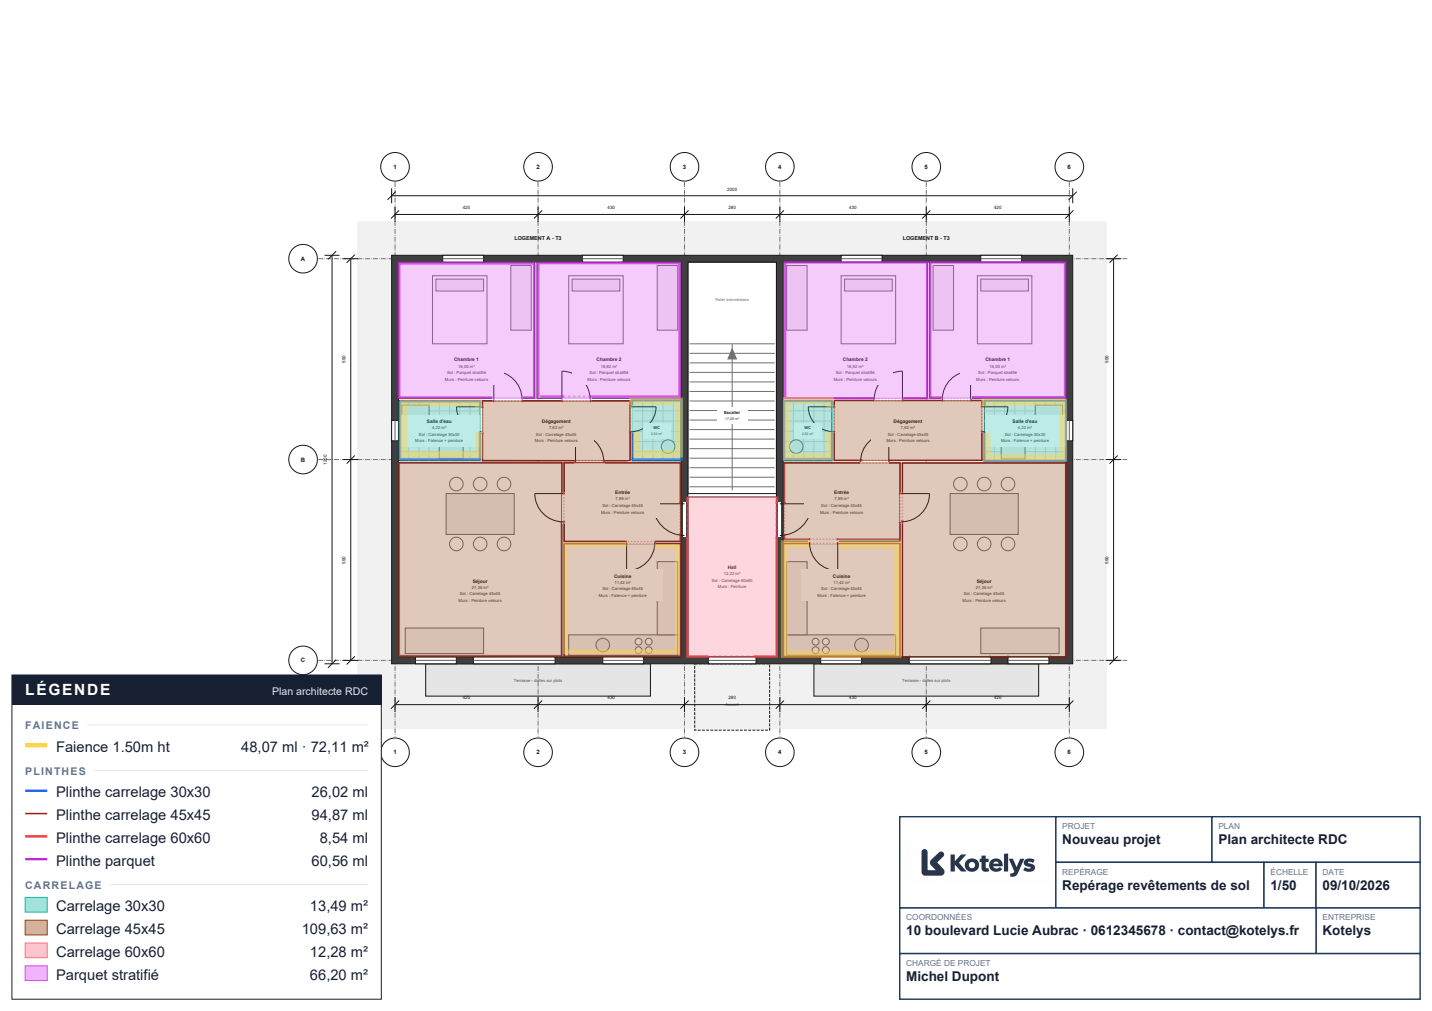
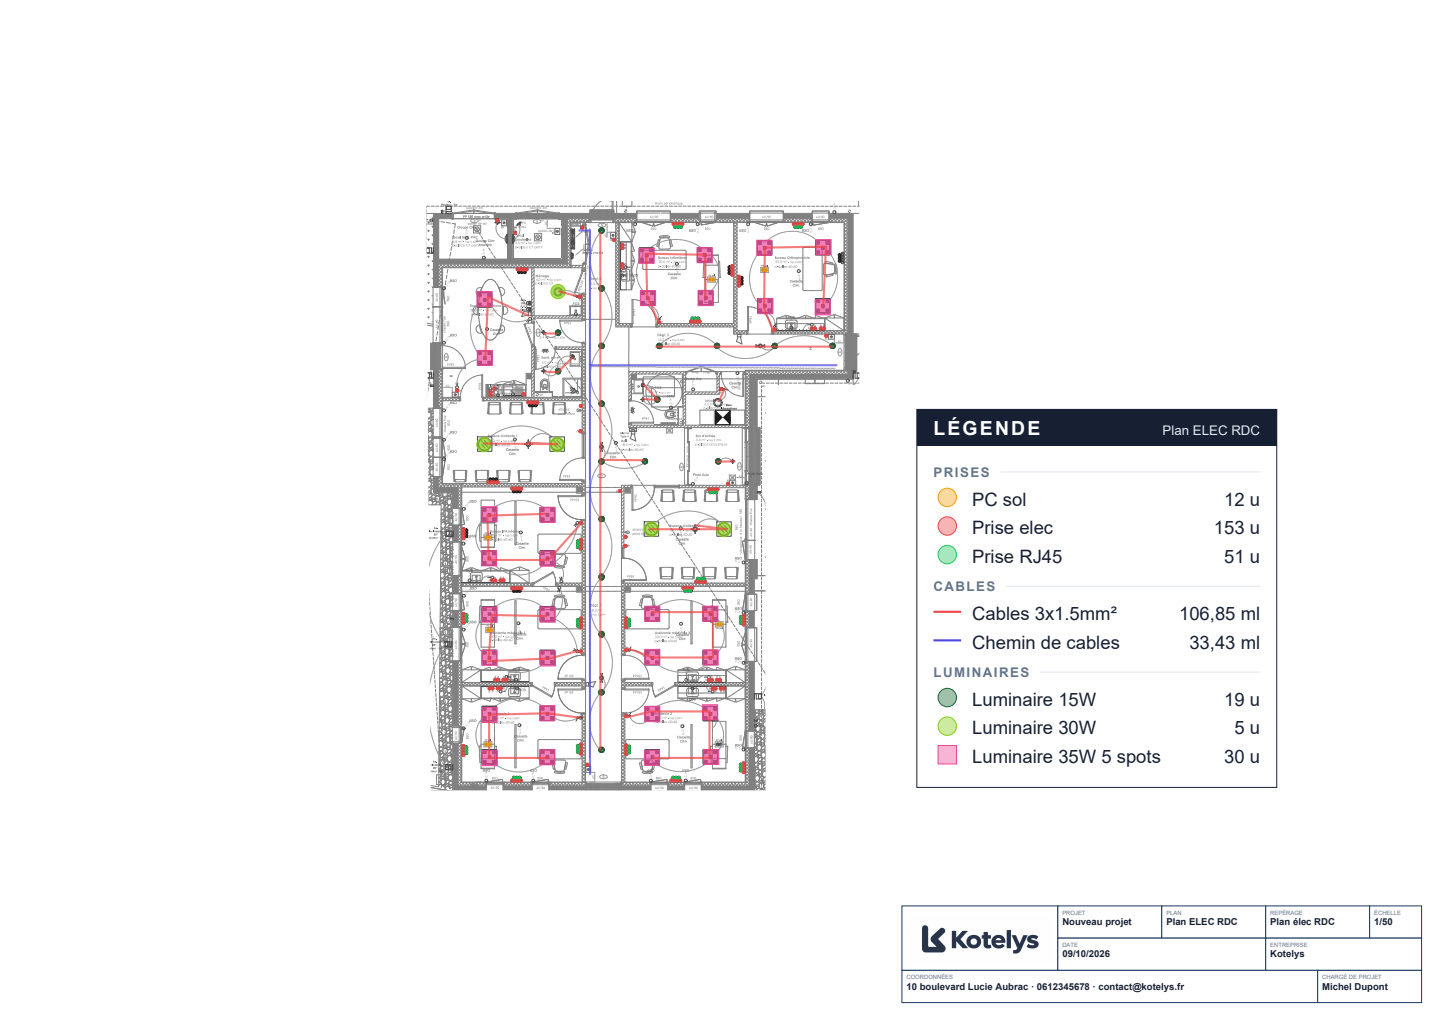
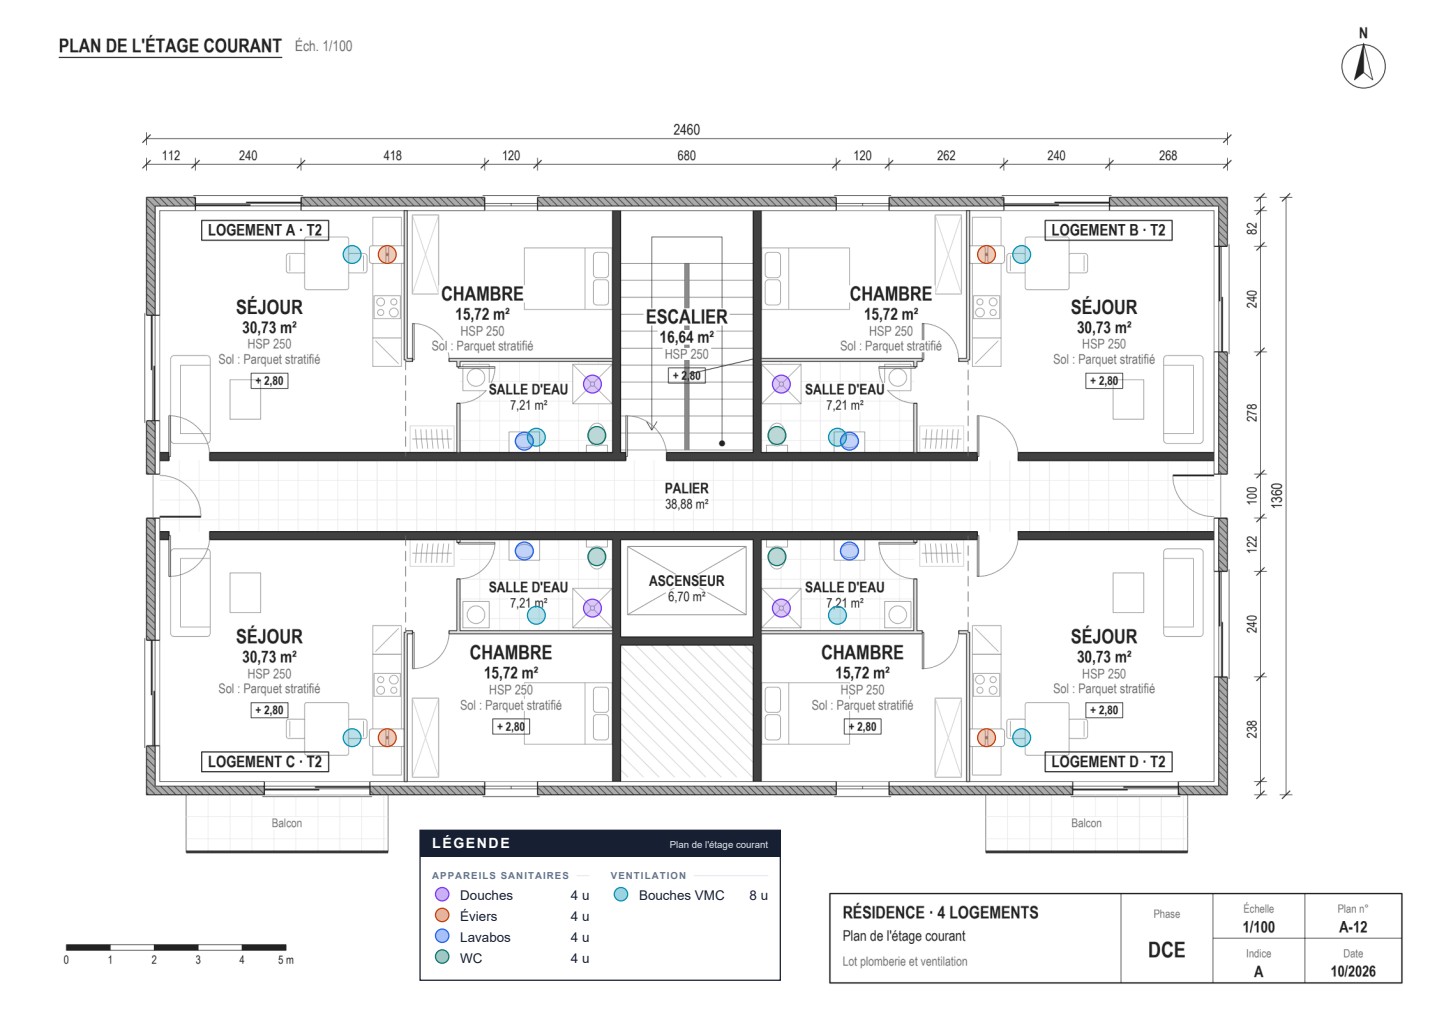
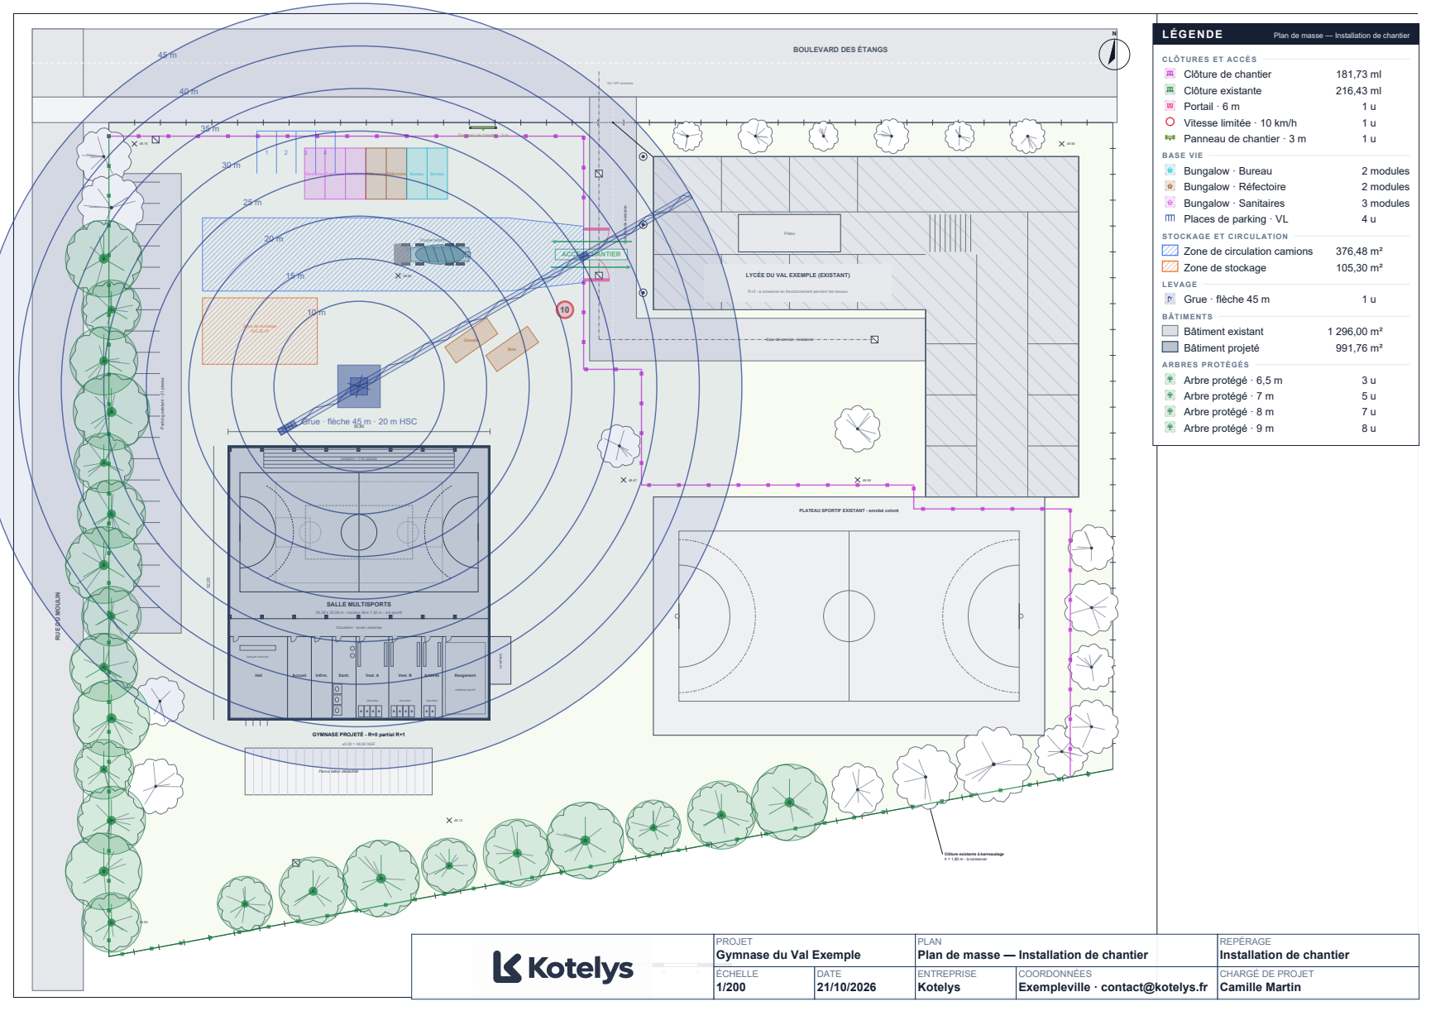
- Excel workbookSummary and object-by-object detail, as fixed values, ready for your estimate.Excel, 14 KB, in French


Reliability
Never lose your work, never doubt a quantity.
Automatic backups
The last five versions of every project are kept.
Recovery after a crash
After an unexpected shutdown, Kotelys offers to restore your work.
Your files stay with you
Each project is stored in its own folder, on your computer.
Compatible from one version to the next
A project opened yesterday opens in every later version.
Getting started
No training course needed to start. One minute to see Kotelys at work:
 1:19
Sample project
A measured house and its site layout plan, ready to explore.
Guided tour
The main tools shown step by step, at first launch.
Built-in help
In English, French and Spanish, from the File tab.
English, French, Spanish
The interface, the help, PDF reports and Excel workbooks in the language you choose.
Report a problem
One button prepares the message, with the project attached if you wish.
What Kotelys measures in your trade: external works, structure, demolition, roofing, elevations, joinery, metalwork, drylining, insulation, painting, floors, electrical, plumbing, fire safety.
- No pricingNo price library: the quantities go to your estimating tool.
- No DWG or DXFKotelys works on PDFs and images.
- Windows onlyWindows 10 and 11, 64-bit; no Mac version.
Frequently asked questions
Another question? Write to us.
To compare before choosing: the criteria for PDF take-off software, take-off without AutoCAD, Excel or take-off software, paper or PDF and the criteria to compare two programs.
Can you do a take-off directly on a PDF drawing?
Yes: that is what Kotelys does. You open the PDF, set or check the scale, then draw lengths, areas and counts on the drawing. The method is explained in the guide measuring an area on a PDF drawing.
Is there free take-off software?
The Kotelys beta is free, by invitation, until 5 December 2026; after that, Kotelys can be tried free for one month. The measuring tools of some PDF viewers give one distance or one area at a time, with no totals per item, no deduction of openings and no take-off report.
Do you need AutoCAD or a DWG file?
No. Kotelys works on PDFs and images, scanned drawings included; it does not open DWG files. A DWG can be printed to PDF at scale from your viewer.
Can Kotelys be used for tender take-offs?
Yes: on tender drawings it gives the quantities item by item, ready to copy into your bill of quantities or estimate through the Excel export, with the take-off report to back up every calculation. See the guide how to do a take-off.
Can you measure a scanned drawing or a photo?
Yes: Kotelys opens images (PNG, JPG, TIFF…). The scale is calibrated on a known dimension of the drawing; a faded background makes the take-off stand out. See the guide take-off on a scanned drawing.
Does Kotelys do pricing and quotes?
No. Kotelys gives the quantities; prices stay in your estimating tool, where the quantities arrive through the Excel export.
Does Kotelys run on a Mac?
No: Kotelys runs on Windows 10 and 11, 64-bit. Your projects are saved on your computer, in the folder of your choice.