
 Kotelys
This guide follows French practice: French standards (NF DTU), French regulations and French bill conventions. Most sources are in French.
Why you do not measure on the screen with a ruler
A ruler held against the screen measures the display, not the drawing: the size of the drawing depends on the zoom and on the screen, and even the “100% zoom” of a PDF viewer does not guarantee that one displayed centimetre is one centimetre of the sheet. A print made with “Fit to page” is no better: the sheet comes out reduced.
A PDF drawing, on the other hand, contains what you need: the size of its sheet (A1, A3…) and lines placed precisely on that sheet. A measuring tool works on those positions, at any zoom. It lacks only one piece of information: the scale, the ratio between a length measured on the drawing and the real length, in the same unit.
Measuring accurately: a scale that is set, then checked
Drawings in a tender package are most often at 1:50 or 1:100; the French order that sets out public design team duties puts project drawings “generally” at 1:50. But the scale in the title block only holds for the sheet at the size the drawing was made on, as in a PDF exported directly by the architect. A PDF that has been through a printer, a reduction or a scanner has changed size: an A1 drawing printed on A3 has been halved, an A3 brought down to A4 reduced to 71%, the ratio between two successive A sizes.
So you can either take the title block scale, if you are sure the PDF is at its print size, or calibrate it: click both ends of a dimension written on the drawing and enter its true length. Either way, check before drawing anything by measuring another dimension. A few rules:
- The longest dimension available. At 1:100, a click half a millimetre off on the sheet means 5 cm: a 0.4% error on a 12.50 m dimension, but 5% on a 1.00 m one.
- The extension lines, zoomed in, never the dimension text.
- Both directions: one horizontal dimension, one vertical. A reduced PDF is usually reduced equally both ways, a distorted scan not always.
- A reliable dimension: a figure altered by hand, or a detail marked “not to scale”, does not match the drawing.
The guide to the scale of a drawing covers these calculations in detail; for a paper drawing or an image, see take-off from a scanned drawing.
Measuring a length
A distance is measured point by point: each click places a vertex, and the length is the sum of the segments. For a wall or a pipe run, follow the line from one end to the other, on the same line (centre line or face) throughout; constraining the line to right angles avoids small offsets on orthogonal walls.
A curve needs more points, because a straight segment is always shorter than the arc it replaces. For a quarter circle with a 3.00 m radius, 4.71 m of true length, one chord gives 4.24 m, four chords 4.68 m, eight chords 4.70 m.
Measuring any area
An area is measured by clicking its outline, corner after corner, in order. The software calculates the area of the polygon from the positions of its vertices: the shape can be irregular, as long as the outline does not cross itself. A rectangular room is drawn from two opposite corners.
The real question is which outline to follow. A floor finish is usually measured to the internal face of the walls. The floor area used for a French building permit (surface de plancher) starts from the internal face of the external walls, then deducts in particular voids and stairwells and areas where the ceiling height does not exceed 1.80 m. The definition of the item, in the specification or the bill of quantities, says where the line goes.
L-shaped rooms and composite shapes
An L-shaped, T-shaped or splayed room can be measured in two ways, which must give the same result:
- By breaking it down into rectangles and triangles, cut along the line of a wall so that they do not overlap; or by the enclosing rectangle, minus the missing corner.
- By the outline: the six corners of the L clicked in order give the area in one go.
Doing both on one room of each drawing is a good check: a difference reveals a missing corner, a piece counted twice or a misread dimension.
Deducting a void
Stairwell, duct, column, courtyard: a void is drawn as a second outline, taken off the area around it. This is safer than going round it with a U-shaped outline: the deduction stays visible. Not every void is necessarily deducted: many contracts set a threshold per void, to be read in the specification or the bill. The guide to partition take-off applies the same logic to openings.
The perimeter, as well as the area
The outline also gives the perimeter, the basis for many linear items: skirting, edge joints, perimeter angles, upstands, kerbs. It is then adjusted to the item: skirting stops at doors, and the edges of voids are counted separately (stairwell balustrade, angle around a duct). An L-shaped room whose missing corner is rectangular has the same perimeter as its enclosing rectangle: a quick check.
Which tools for measuring on a PDF?
- PDF viewers with measuring tools offer distance, perimeter and area once a scale is set. They are fine for checking a dimension or measuring a few rooms; depending on the software, each measurement remains an isolated annotation, to be grouped by item and copied into a spreadsheet.
- Take-off software files each measurement under an item, totals by item, by drawing or by zone, handles deductions and derived quantities (wall area, volume), and writes out the calculations.
- A spreadsheet on its own, from the written dimensions, is enough for a few well-dimensioned rectangular rooms, but says nothing about undimensioned shapes.
Worked example
An L-shaped living room, on a drawing at 1:50. Internal dimensions: 7.20 m by 5.40 m overall, minus a 3.00 × 2.10 m corner taken by another room. A 0.60 × 0.50 m duct opening passes through the floor; the specification requires voids over 0.25 m² to be deducted (threshold taken for the example).
The area, two ways
| Line | Quantity |
|---|---|
| Rectangle 1: 7.20 × 3.30 | 23.76 m² |
| Rectangle 2: 4.20 × 2.10 | 8.82 m² |
| Total by breakdown | 32.58 m² |
| Check: enclosing rectangle 7.20 × 5.40 = 38.88, minus the corner 3.00 × 2.10 = 6.30 | 32.58 m² |
The outline clicked at six points, A (0; 0), B (7.20; 0), C (7.20; 3.30), D (4.20; 3.30), E (4.20; 5.40) and F (0; 5.40), also gives 32.58 m²: that is the polygon check.
| Line | Quantity |
|---|---|
| Gross area | 32.58 m² |
| Duct opening: 0.60 × 0.50 = 0.30 m², above the threshold | − 0.30 m² |
| Net area | 32.28 m² |
| Perimeter: 7.20 + 3.30 + 3.00 + 2.10 + 4.20 + 5.40 | 25.20 ml |
| Skirting: 25.20 − 2 doors of 0.90 | 23.40 ml |
| Edge of the duct opening: 2 × (0.60 + 0.50), if the item requires it | 2.20 ml |
The same room on a reduced PDF
The drawing, on an A3 sheet, was “printed to PDF” with the “Fit to page” option, which reduced the page to 96% to allow for the printer margins (value taken for the example). With the title block scale:
| Line | Quantity |
|---|---|
| 7.20 m dimension, measured: 7.20 × 0.96 | 6.91 m |
| Error on every length: 1 − 0.96 | − 4% |
| Factor on areas: 0.96 × 0.96 | 0.9216 |
| Living room measured: 32.58 × 0.9216 | 30.03 m² |
| Area lost: 32.58 − 30.03 | 2.55 m² |
Nothing on screen gives this reduction away. On a floor with 400 m² of tiling, more than 31 m² would disappear. Measuring the 7.20 m dimension before starting would have shown it at once.
The most common mistakes
- The title block scale applied to a reduced PDF, without checking a dimension.
- A calibration on a short dimension, or on a dimension altered by hand.
- A single dimension checked, in a single direction.
- An outline taken sometimes to the internal face, sometimes to the wall centre line, within the same item.
- Overlapping pieces in a breakdown, curves drawn with too few points.
- Voids deducted case by case, without the contract rule.
- Measurements with no record: three weeks later, nobody knows where “32.28 m²” came from.
Doing it in Kotelys
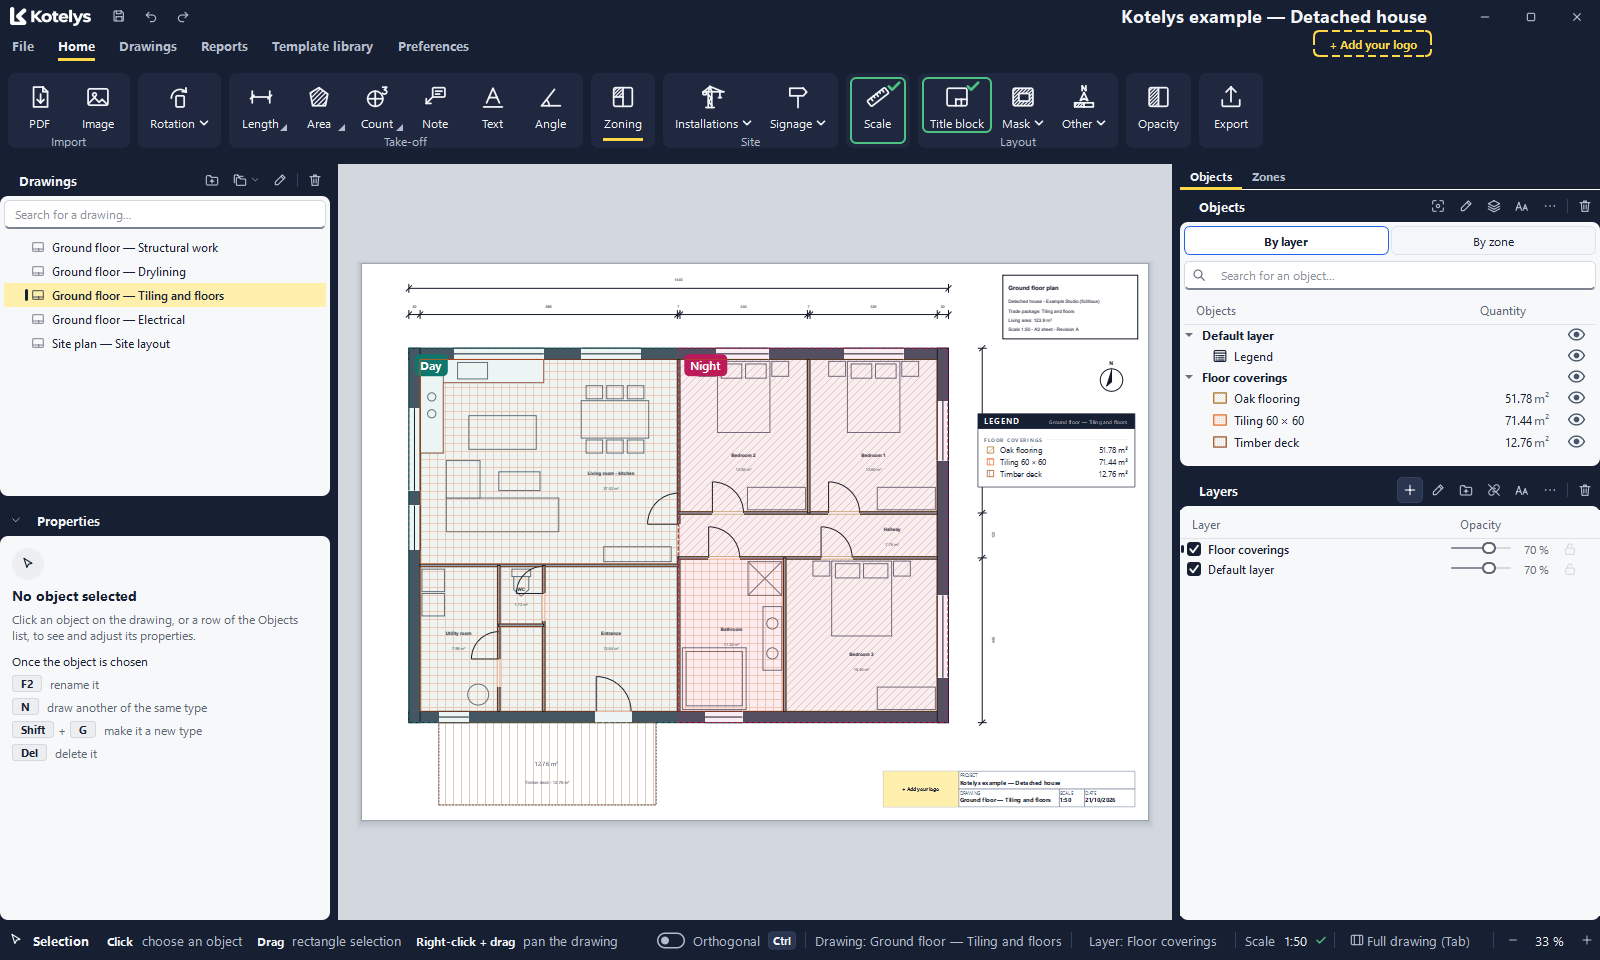
Kotelys opens your PDF drawings, even multi-page ones, and your drawing images, then measures on the sheet at any zoom.
- Scale (Home tab): a scale from the list, another scale (1:133…) or a calibration on a dimension (two clicks, then “12.50 m” or “1250 cm”); on import, the scale written on the page is proposed, “read on the drawing”.
- Check the scale on a dimension of the drawing gives the difference in %; above 1%, Kotelys offers to recalibrate on that dimension.
- Area: outline clicked or rectangle by click and drag, deductions (S key), area and perimeter shown, length of each side with the “Sides” tickbox.
- Length: point by point, Ctrl to draw straight; the P key creates a length that follows the outline of an area.
- Each item is a type, totalled in the Objects panel; the take-off calculations write out every calculation, the Excel workbook gives the summary and the object-by-object detail.
Kotelys does not choose the outline or the deduction rule for you: they come from your contract.
Further reading: the measuring tools in Kotelys, and the other guides.
Sources
- Office québécois de la langue française, terminology dictionary: « échelle numérique » (definition of scale)
- French order of 22 March 2019 on the technical performance of design team duties (drawing scales by stage), text reproduced by marche-public.fr
- Markus Kuhn, University of Cambridge, “International standard paper sizes” (ISO 216 A sizes, A3 to A4 reduction at 71%)
- Service-public.fr, « Surface de plancher, emprise au sol et surface taxable d'une construction : quelles sont les règles de calcul ? »
Thresholds and values described as “taken for the example” are not rules: those of your contract (specification, bill of quantities) always prevail.