
 Kotelys
Detailed take-off calculations
Every calculation written out: segments, deducted openings, height.

Lengths, areas, counts, openings deducted: draw on the drawing, Kotelys writes the measurement notes and the Excel workbook. Every trade, and the site layout plan.
Beta by invitation: ask for your code, reply within 48 hours.
Free during the beta, then €24.90 excl. VAT per month per computer. Windows 10 and 11.
Kotelys measures on any scaled PDF or image drawing, whatever the type of project and the trade.
Your project is not on the list? If it is drawn to scale, Kotelys can measure it.
| Tiles 60 × 60 | 93.59 m² |
|---|---|
| Oak parquet | 49.87 m² |
| Skirting | 90.81 ml |
| Threshold strips | 6 u |
| Plasterboard partitions | 41.60 ml |
|---|---|
| Wall lining 10+80 | 74.40 ml |
| Plasterboard ceiling BA13 | 263.18 m² |
| Steel door frames | 8 u |
| 16 A sockets | 41 u |
|---|---|
| Light points | 23 u |
| Presence detectors | 11 u |
| Cable trays | 29.50 ml |
| Industrial floor slab | 835.34 m² |
|---|---|
| Sawn joints | 178.00 ml |
| Perimeter joint | 141.68 ml |
| Dock leveller pits | 5 u |
| Asphalt 0/10 | 1,393.00 m² |
|---|---|
| T2 kerbs | 199.80 ml |
| Green spaces | 511.00 m² |
| Parking spaces | 68 u |
| Grated chambers | 4 u |
| Lamp posts | 8 u |
No training course: a sample project and a guided tour come with the installation.
An architect's PDF, even a heavy one, or an image. It stays underneath, as it is: Kotelys never changes it.
1:50, 1:100, 1:200, or two clicks on a known dimension. The Scale button turns green.
Lengths, areas, counts. Openings are deducted, quantities line up in the Objects panel.
Take-off calculations, summary, drawing set or Excel, from the Reports tab.
An architect's PDF, even a heavy one, or an image. It stays underneath, as it is: Kotelys never changes it.
1:50, 1:100, 1:200, or two clicks on a known dimension. The Scale button turns green.
Lengths, areas, counts. Openings are deducted, quantities line up in the Objects panel.
Take-off calculations, summary, drawing set or Excel, from the Reports tab.
1 of 4 Open the drawing.
A few examples, trade by trade. More videos on each trade page.
 1:19
Paper, Excel, a PDF reader, other take-off software, and Kotelys. Including what Kotelys does not do.
| Criterion | Kotelys | Paperprint, scale rule, highlighter | Excelspreadsheet filled in by hand | PDF readerPDF reader with measuring tools | Other take-off softwarefor you to check |
|---|---|---|---|---|---|
| Measure lengths, areas and counts on the PDF drawing | Yes | Partly | No | Partly | To checkDoes it measure all three: lengths, areas, counts? |
| Deductions: voids and openings | Yes | Partly | Partly | Partly | To checkDoes it deduct voids and openings without a separate calculation? |
| Total per type of item, kept up to date | Yes | No | Partly | Partly | To checkDoes the total follow each correction of the tracing? |
| Quantities by zone (flat, floor, phase) | Yes | Partly | Partly | No | To checkDoes it give quantities per flat or per floor? |
| Take-off calculations written out in full | Yes | Yes | Partly | No | To checkIs the working of each quantity written out? |
| Quantity comparison between two revisions of a drawing | Yes | No | Partly | Partly | To checkWhat happens to the take-off when the drawing is revised? |
| Site layout plan (cranes, site cabins, fencing) | Yes | Partly | No | Partly | To checkDoes it also draw the site layout? |
| Pricing: prices, quotations | No | Partly | Partly | No | To checkIf you want to price in the same tool: does it do that? |
Swipe the table sideways to see the other columns.
See the full grid21 criteria, for you to check during a trial.
The site layout plan sits on the site plan, to scale, with its legend and its quantities.
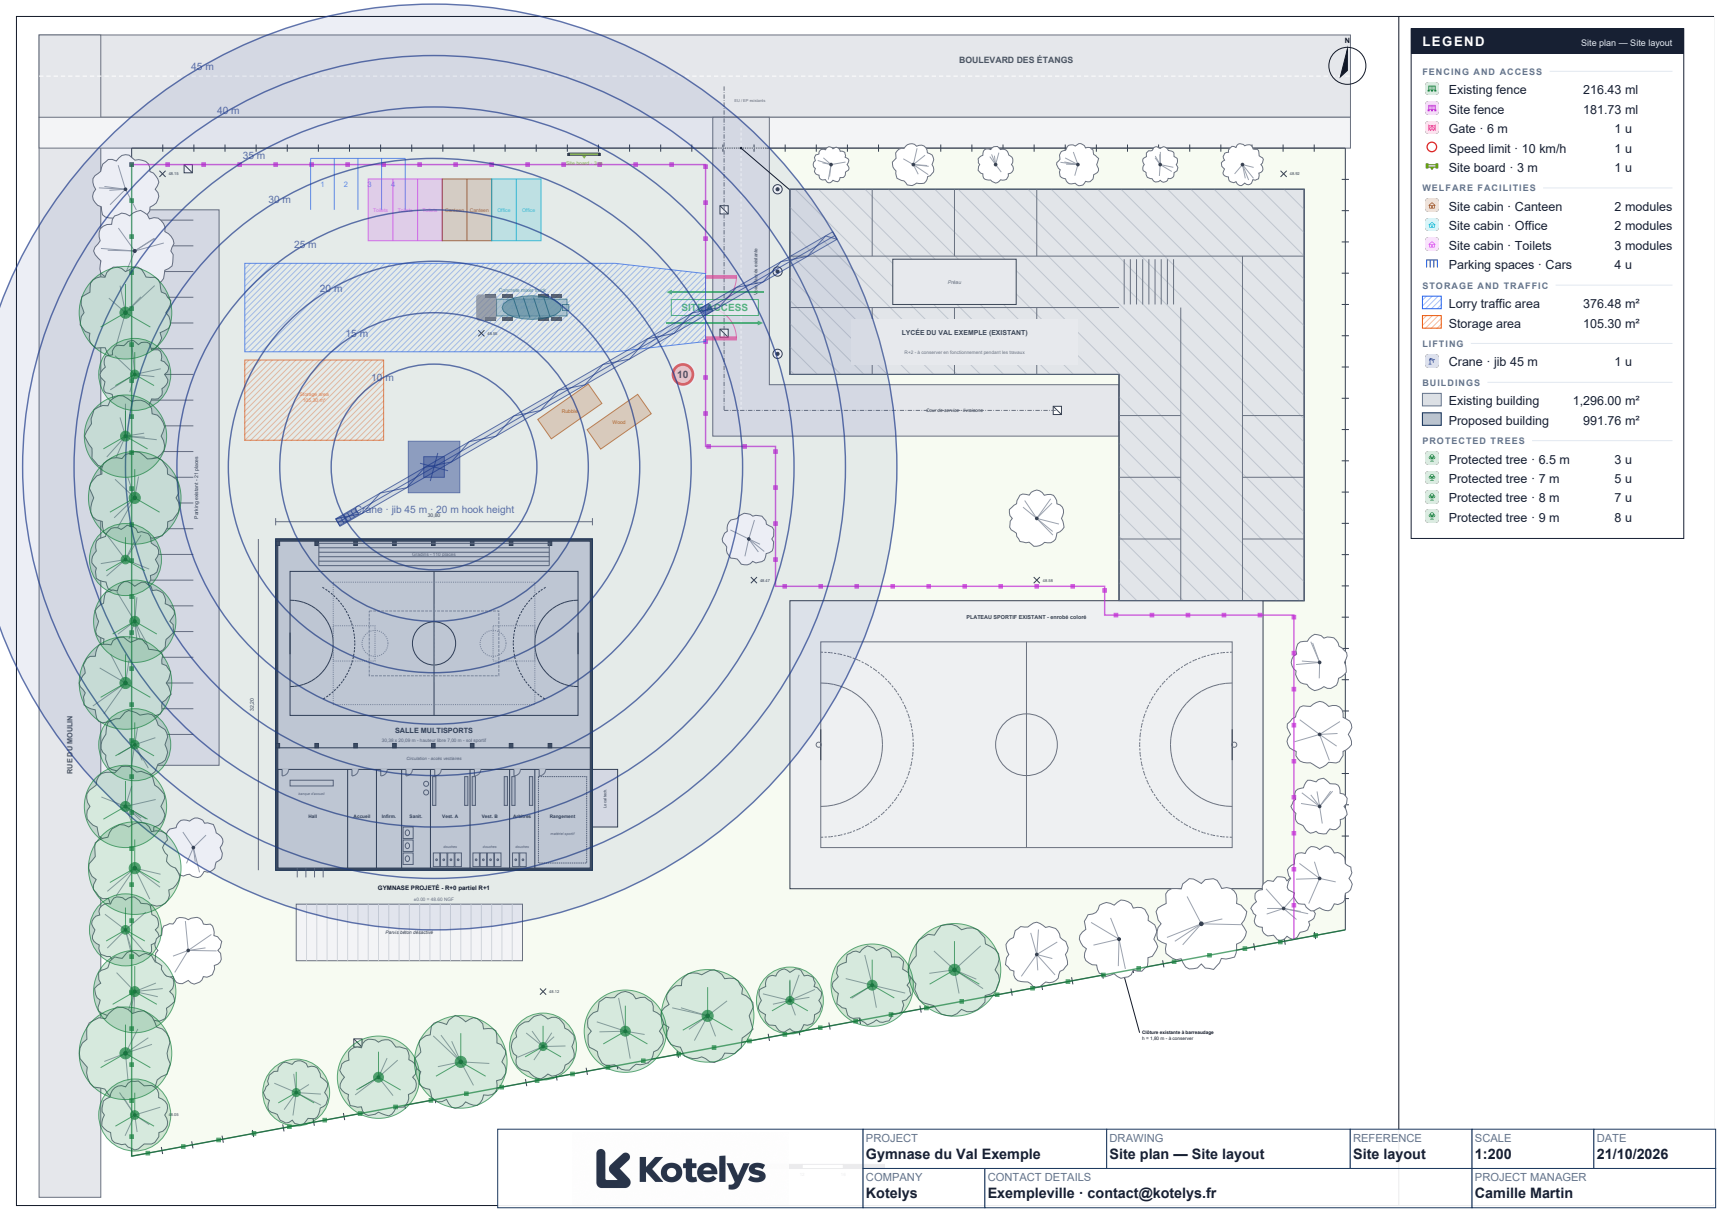
Every line keeps the colour and symbol of the drawing: you can see at once what was counted.
Every calculation written out: segments, deducted openings, height.
Quantities by package, in PDF.
| Strip footing | 47.60 ml |
|---|---|
| Concrete slab | 129.72 m² |
| Lintels | 11 u |
Summary and object-by-object detail.
| Object | Qty |
|---|---|
| Oak parquet #1 | 13.82 |
| Oak parquet #2 | 13.80 |
All the measured drawings, to scale, with their title block and legend, in a single PDF.
Open the reports of the sample project: summary, take-off calculations, drawing set and Excel (in French).
Kotelys does not design your buildings or price your work. It measures, it counts and it hands you a clean report.
A few things, done with care. Designed in France, with metric or imperial units; your projects stay on your computer.
From earthworks to painting, the same gesture. Choose your trade: what you measure, and how.
Testers are in France for now. Elsewhere? Leave your details and we will let you know.
Windows 10 and 11, 64-bit. Free during the beta.

