
 Kotelys
What PDF take-off software has to do
The principle is the same everywhere: open the drawing, set the scale, draw what you are counting on the drawing, get a total per item. The differences show after the first hour: in how you check the scale, deduct an opening, find a calculation again three weeks later, or send the quantities to your estimate.
The checklist below applies to any software. Run it during a trial, on one of your own drawings, not on the publisher's demonstration drawing.
Eight criteria to check during a trial
- The scale can be checked. A PDF reduced at printing still says “1:50” in its title block. Look for a check on a known dimension that gives the difference: see the guide on the scale of a drawing.
- Length, area, count, with a total per item. A single measurement is not a take-off: you need named types of work, and their totals kept up to date.
- Deductions. A void in a slab, an opening in a wall: how are they deducted, and can you set the threshold below which a void is not deducted, as your contract says?
- Derived quantities. A wall length and a height give an area; an area and a thickness, a volume; a roof slope has a pitch. Does the software calculate them, and does it write the calculation out?
- Sorting. By drawing, by storey, by zone, by trade: can you get the total for a building, then for one floor, without drawing again?
- The trace of the calculation. Take-off calculations write each quantity with its working, so that someone else can check it.
- Changes. When the architect issues a new revision, what happens to the take-off already done?
- Time to get started. Note the time spent on your first complete drawing: it is the most honest indicator, and only you can measure it.
Vector PDF or scanned drawing: what it changes
A PDF exported from drafting software is a vector file: its lines stay sharp at any zoom and its text can be searched. A scanned drawing is only an image: the scale is calibrated on a dimension, and a distorted sheet makes measurements wrong (see the guide on take-off from a scanned drawing).
Check that the software opens both, and try it on your heaviest drawing: an architect's A0 sheet full of hatching is a better test than a house plan.
What happens to your quantities
A take-off does not stay in the take-off software: it goes to a bill of quantities, an estimate, an order. Look at three outputs:
- a quantity summary, sorted like your bill;
- take-off calculations with each working written out;
- an Excel workbook: does it hold values or formulas tied to the software, and does it open without it?
An annotated drawing, showing where each quantity was taken, avoids many arguments.
Price, licence and data: the questions to ask
- Is the price published, or do you have to ask for a quote?
- Subscription or purchase? Per computer or per user?
- Does the free trial give every feature, for how long, with or without a card?
- Where are your projects saved: on your computer, or with the publisher?
- What happens to them if you stop paying?
- Does the software work offline, and on which system?
The grid: paper, Excel, PDF reader, take-off software
The same criteria, method by method. The Paper, Excel and PDF reader columns describe common practice. The last column describes no product: these are the questions to put to any other take-off software, during a trial. The rows where Kotelys answers “no” are there too.
- Yes
- Partly, or depending on the tool
- No
- For you to check
- Not applicable
| Criterion | Kotelys | Paperprint, scale rule, highlighter | Excelspreadsheet filled in by hand | PDF readerPDF reader with measuring tools | Other take-off softwarefor you to check |
|---|---|---|---|---|---|
| Measuring | |||||
| Measure lengths, areas and counts on the PDF drawing | YesLengths, areas, counts, height and thickness. | PartlyWith a scale rule and a highlighter, on a print. | NoExcel takes figures; it does not measure a drawing. | PartlyLengths and areas depending on the reader; counting is rare. | To checkDoes it measure all three: lengths, areas, counts? |
| Scanned drawings and images (PNG, JPG, TIFF) | YesMulti-page PDFs and images. | Not applicable | No | PartlyIf the image is first turned into a PDF. | To checkDoes it open a scanned drawing? |
| Scale set, then checked against a known dimension | YesPicked from the list, read on the PDF drawing or calibrated on a dimension; a check gives the difference in %. | PartlyThat of the print: wrong as soon as it is reduced. | No | PartlyDepending on the reader. | To checkCan the scale be recalibrated on a known dimension? |
| Slope (pitched roofs, sloping runs) | YesSlope of the type, in % or in degrees. | PartlyFactor applied by hand. | PartlyA formula to write yourself. | No | To checkDoes it allow for a slope? |
| Calculating | |||||
| Deductions: voids and openings | YesVoids in an area, openings in a wall with their height. | PartlyBy hand, line by line. | PartlyFormulas to write yourself. | PartlyTwo areas to subtract yourself. | To checkDoes it deduct voids and openings without a separate calculation? |
| Voids-not-deducted rule (adjustable threshold) | PartlyThreshold set per type for openings in a wall; not for voids in an area. | PartlyApplied from memory. | PartlyA formula to write yourself. | No | To checkCan it leave a small void undeducted? |
| Total per type of item, kept up to date | YesEach item is a type, with its colour and its total. | NoEverything has to be redone at each correction. | PartlyRight if the formulas are; entry is still by hand. | PartlyA list of measurements, rarely a total per item. | To checkDoes the total follow each correction of the tracing? |
| Quantities by zone (flat, floor, phase) | YesZones drawn on the drawing, report broken down by zone. | PartlyBy copying out each zone separately. | PartlyBy adding a column, to keep up yourself. | No | To checkDoes it give quantities per flat or per floor? |
| Handing over | |||||
| Take-off calculations written out in full | YesEach quantity with its working and its deductions. | YesThat is the hand-written take-off sheet. | PartlyTo lay out yourself. | No | To checkIs the working of each quantity written out? |
| Export to Excel | YesSummary and detail per object, fixed values. | No | Not applicable | PartlyDepending on the reader: sometimes a list of measurements. | To checkWhat exactly does the exported workbook contain? |
| Annotated drawings to hand over as PDF | YesDrawing exported with its take-off, annotated drawing set. | PartlyHighlighted print, to be scanned. | No | YesThat is what a PDF reader is for. | To checkCan the drawing be handed over with its take-off? |
| Quantity comparison between two revisions of a drawing | YesNew revision, then differences type by type. | No | PartlyTwo tables to reconcile yourself. | PartlyDepending on the reader: it compares the drawings, not the quantities. | To checkWhat happens to the take-off when the drawing is revised? |
| Site | |||||
| Site layout plan (cranes, site cabins, fencing) | YesTower cranes, site cabins, fencing, plant, signage, legend. | PartlyDrawn by hand. | No | PartlyFree shapes, with no crane or site legend. | To checkDoes it also draw the site layout? |
| Settings | |||||
| Metric and imperial units | YesEach user's choice. | Not applicable | Not applicable | PartlyDepending on the reader. | To checkFeet and inches, if you need them? |
| Languages | YesFrench, English, Spanish. | Not applicable | Not applicable | PartlyDepending on the reader. | To checkIn which languages? |
| What Kotelys does not do | |||||
| Import of DWG or DXF files | NoKotelys opens PDFs and images. | Not applicable | No | No | To checkIf you receive DWG files: does it open them? |
| Pricing: prices, quotations | NoKotelys stops at quantities. | PartlyBy hand. | PartlyPossible, to build yourself. | No | To checkIf you want to price in the same tool: does it do that? |
| Automatic symbol recognition | NoEach object is drawn or counted by the user. | No | No | No | To checkDoes it recognise symbols on its own, and how reliably? |
| 3D check of the take-off | No | No | No | No | To checkDoes it show the take-off in 3D? |
| Mac or browser version | NoWindows 10 and 11 only. | Not applicable | Not applicable | PartlyDepending on the reader. | To checkWhich computers does it run on? |
| Several people working on a project at the same time | NoProject on a shared server: one person edits it, the others open it read-only. | No | PartlyDepending on the Excel version. | PartlyDepending on the reader. | To checkCan two people work on the same project? |
Swipe the table sideways to see the other columns.
The “Other take-off software” column describes no product: these are the questions to ask during a trial.
Paper, Excel and PDF reader columns: common practice, “depending on the reader” when it changes from one tool to another.
Kotelys column: features of the current version, described in the software's help. A mistake in this grid? Write to contact@kotelys.fr and it will be corrected.
Where Kotelys stands
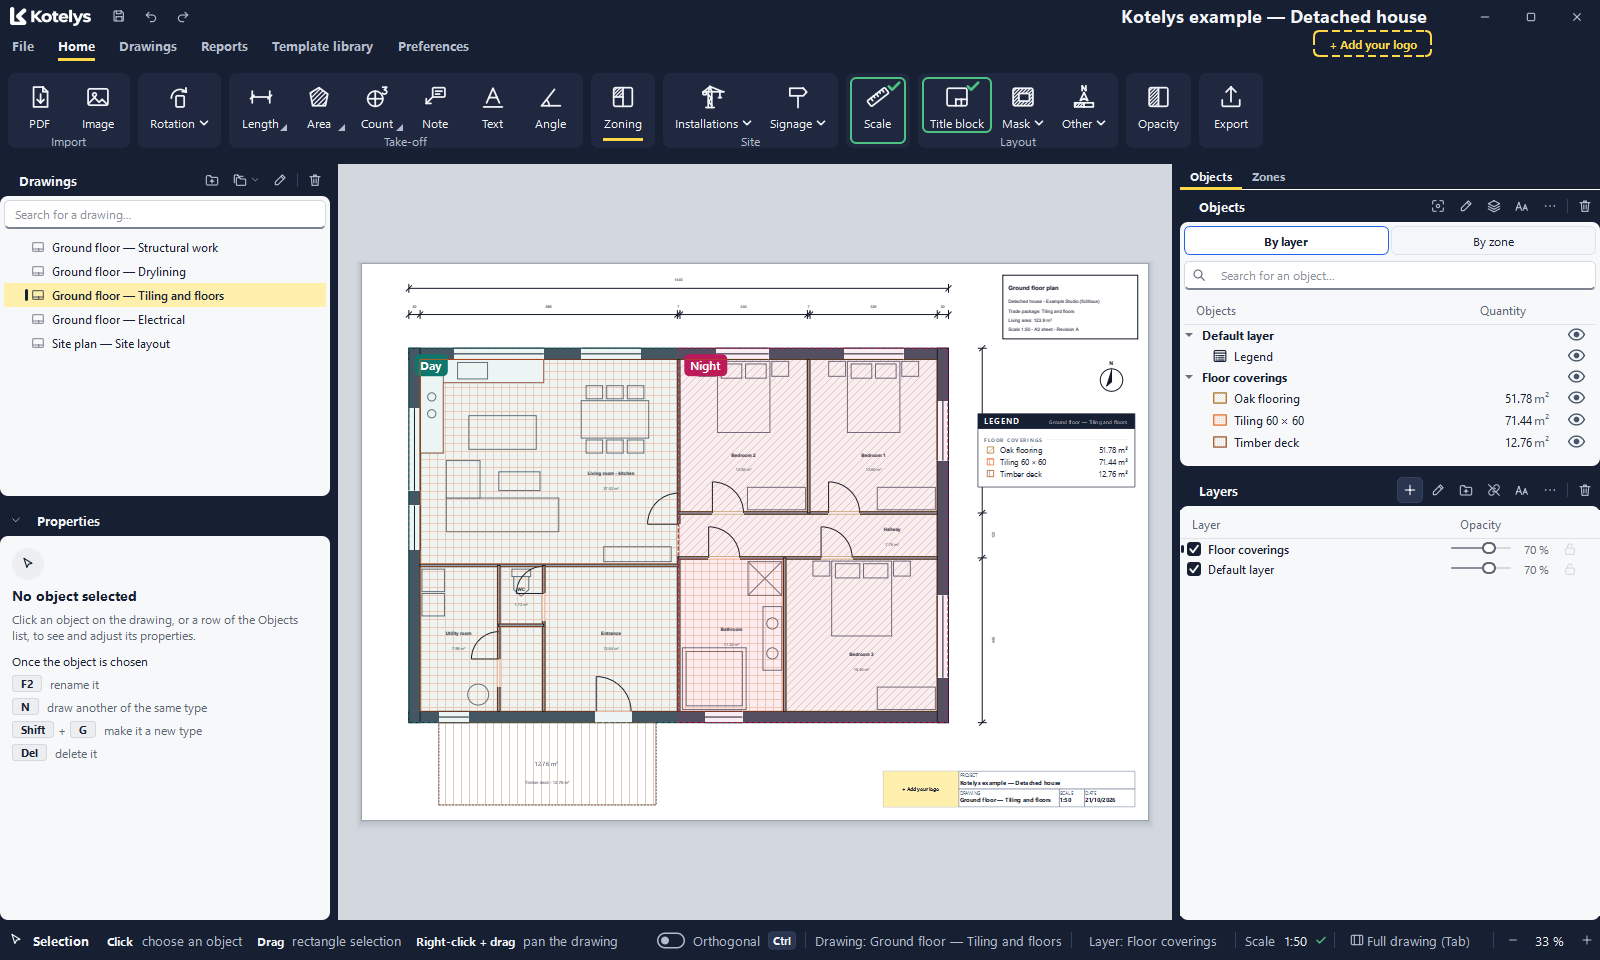
Kotelys is take-off software for Windows, on PDF drawings and images. Against the checklist above:
- it suggests the scale written on the drawing when it finds one, and checks it on a dimension, giving the difference in %;
- it draws lengths, areas and counts, with a total per type; it deducts voids, and openings in a wall with an adjustable threshold below which they are not deducted;
- height, thickness and slope give wall areas, volumes and sloping quantities, with the working written out;
- layers and zones sort the quantities, per drawing or for the whole project;
- it produces a quantity summary, take-off calculations, an annotated drawing set and an Excel workbook of fixed values, with no formulas;
- a new revision of a drawing takes over the take-off, and a comparison report gives the differences between two revisions;
- the site layout plan is drawn on the same drawing.
Projects are files saved on your computer. Without an active licence, Kotelys becomes read-only: your projects still open, can be looked through and exported. It checks its licence online and can work for up to 7 days offline. Kotelys is free during the beta, by invitation. The announced price afterwards is €24.90 excl. VAT per month per computer, or €249 excl. VAT per year (2 months free), with a one-month free trial.
The simplest is to run the checklist yourself: ask for access to the beta.
What Kotelys does not do
If one of these points is essential to your work, Kotelys is not the right tool, and it is better to know before the trial:
- No DWG or DXF import: Kotelys works on PDFs and images.
- No pricing or estimating: it gives quantities; prices stay in your own tool.
- No automatic symbol recognition: every counted item is clicked.
- No online collaboration: a project is a file, opened by one person at a time.
- No Mac or web version: Windows 10 and 11, 64-bit.
- No earthworks volumes from a terrain model: a volume is an area multiplied by a thickness.
Frequently asked questions
Is a PDF reader enough for a take-off?
For a single distance or area, often yes. For a take-off, totals per item, deductions and take-off calculations are usually missing.
Do I need a DWG file?
No: a PDF to scale is enough. See PDF take-off without AutoCAD.
What if I already do my take-offs in Excel?
The two work together: see take-off in Excel or take-off software.
How long does it take to compare two programs?
The time to redo the same take-off in each, on one of your drawings: the method is described on the page the criteria to compare.
Further reading: the features of Kotelys, and the other guides.
The software and company names mentioned on this page are trademarks of their respective owners. Kotelys is not affiliated with any of them.